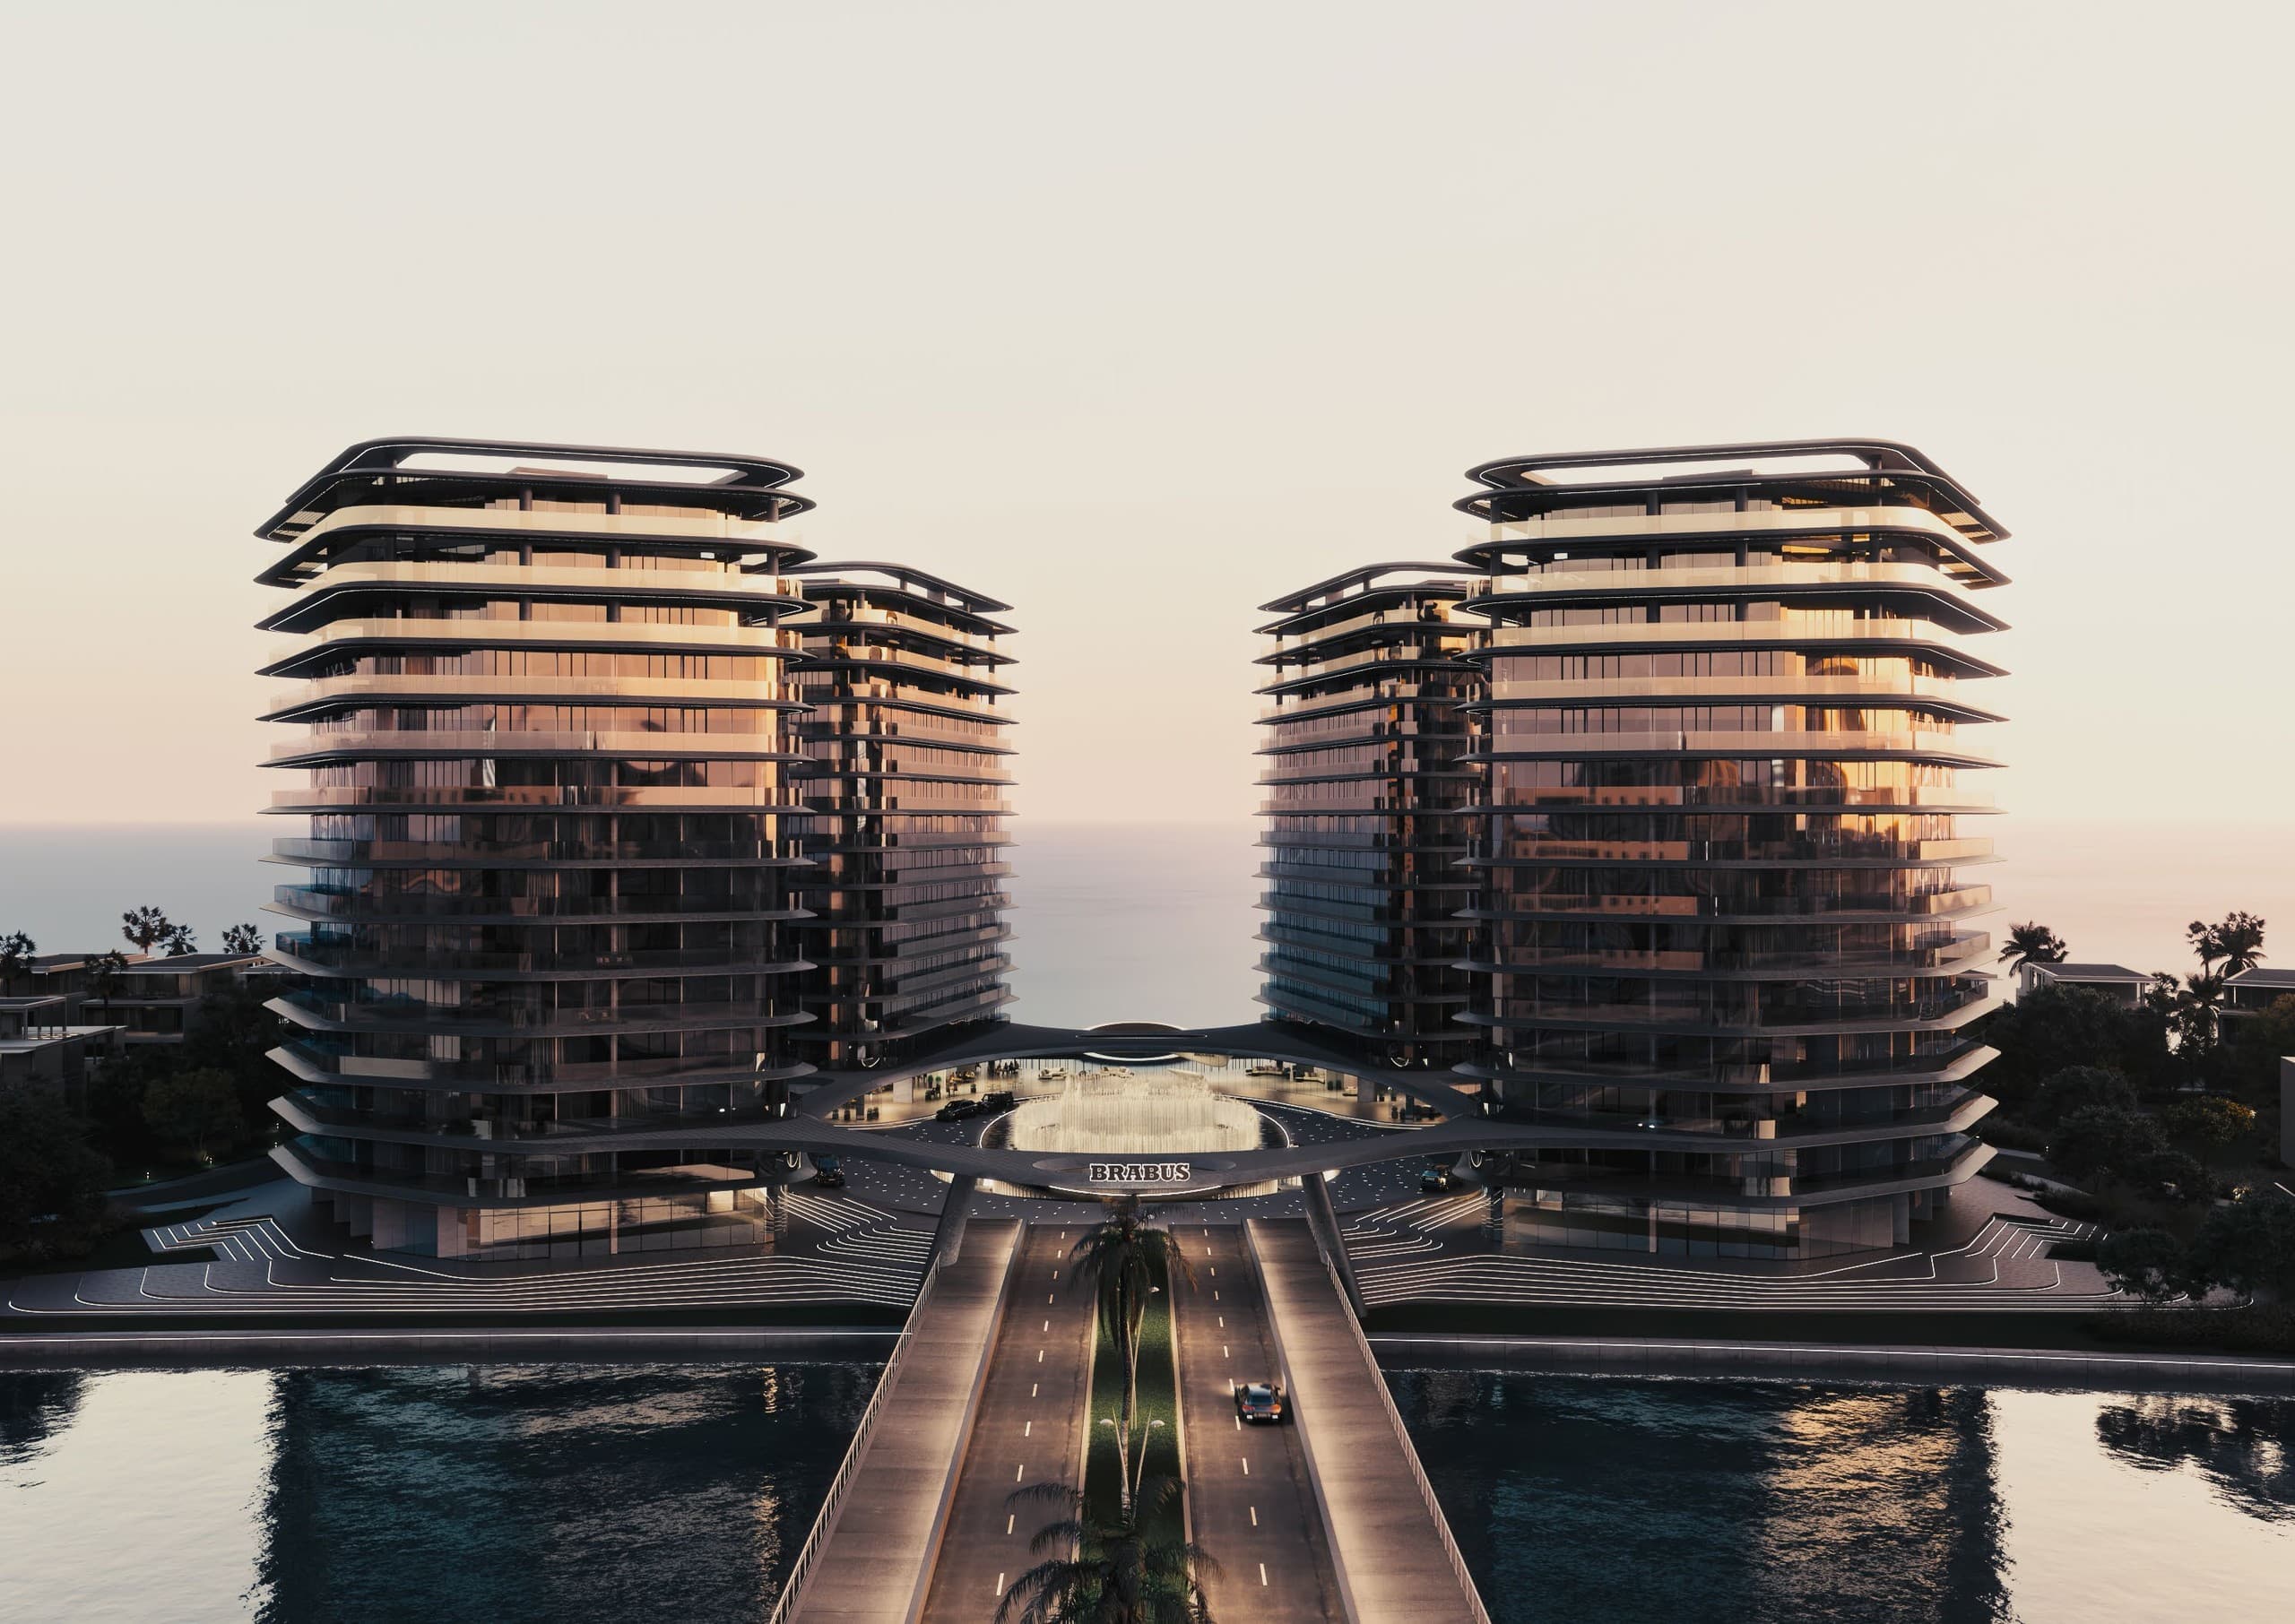
BRABUS ISLAND
Tailor-Made Waterfront Architecture on the Arabian Gulf
Four residential towers, 352 apartments and 96 luxury waterfront villas
PROJECT OVERVIEW & LOCATION
A waterfront residential masterplan marked by bespoke engineering and uncompromising luxury.
According to the official project brochure, BRABUS ISLAND is situated in the Al Raha / Al Seef District of Abu Dhabi, providing direct waterfront promenade access, open sea vistas, and seamless transit links to the capital's cultural and financial landmarks.
The development represents a strategic alliance between Reportage Properties — one of the UAE's premier private developers with a robust regional delivery track record — and BRABUS GmbH from Bottrop, Germany, globally celebrated for high-performance mobility and bespoke luxury lifestyle design.
The masterplan encompasses 4 residential towers rising 13 floors above basement parking, totaling 352 apartments (256 2-bedroom, 80 3-bedroom, and 16 4-bedroom penthouses) and 96 luxury waterfront villas as documented in the official brochure. Conflicting third-party claims exist online; HomeFind preserves the brochure-documented 96-villa count and flags it for developer reconfirmation.
FACILITIES & SPECIFICATIONS CONFIRMED IN BROCHURE
Al Seef District, Al Raha, Abu Dhabi, UAE
AL RAHA / AL SEEF WATERFRONT DISTRICT
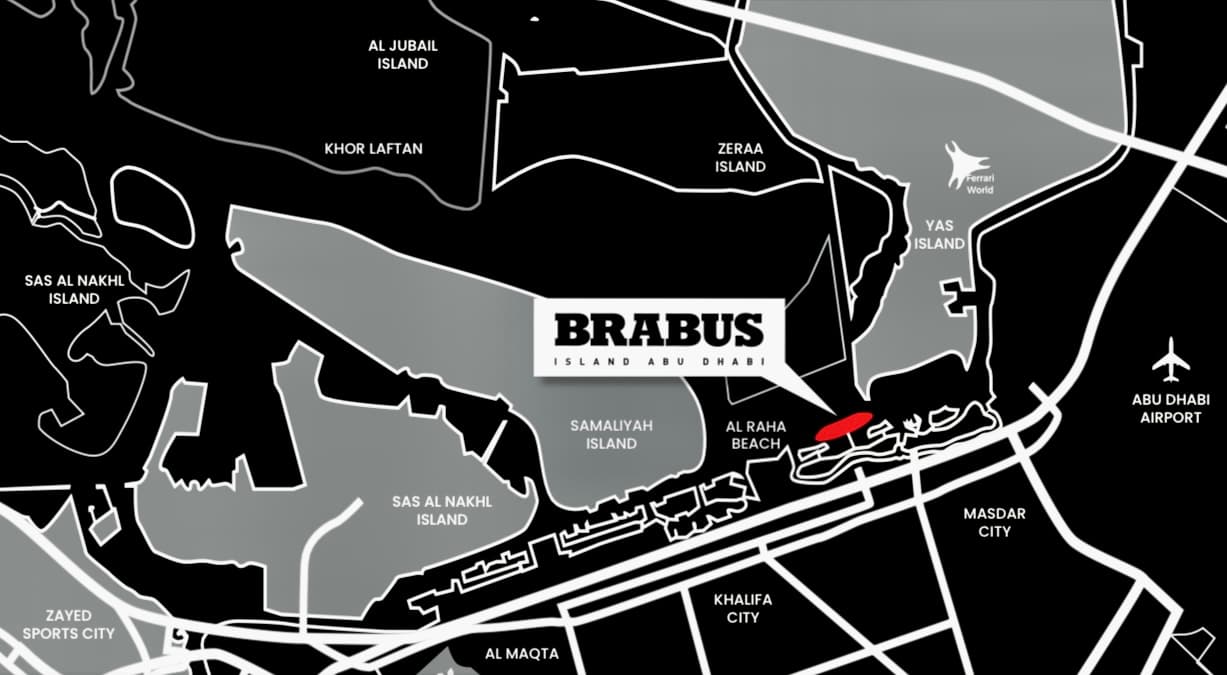
Strategically located between central Abu Dhabi and transit corridors to Dubai, offering 10-minute access to Abu Dhabi International Airport and 18 minutes to Yas Island.
* Travel times and distances are transcribed directly from project documentation. Actual travel times depend on traffic conditions.
- 100% payment within 1–3 months
- No bulk / cash 1% discounts
- No flipping or unit exchange
- Parking space documented at AED 100,000
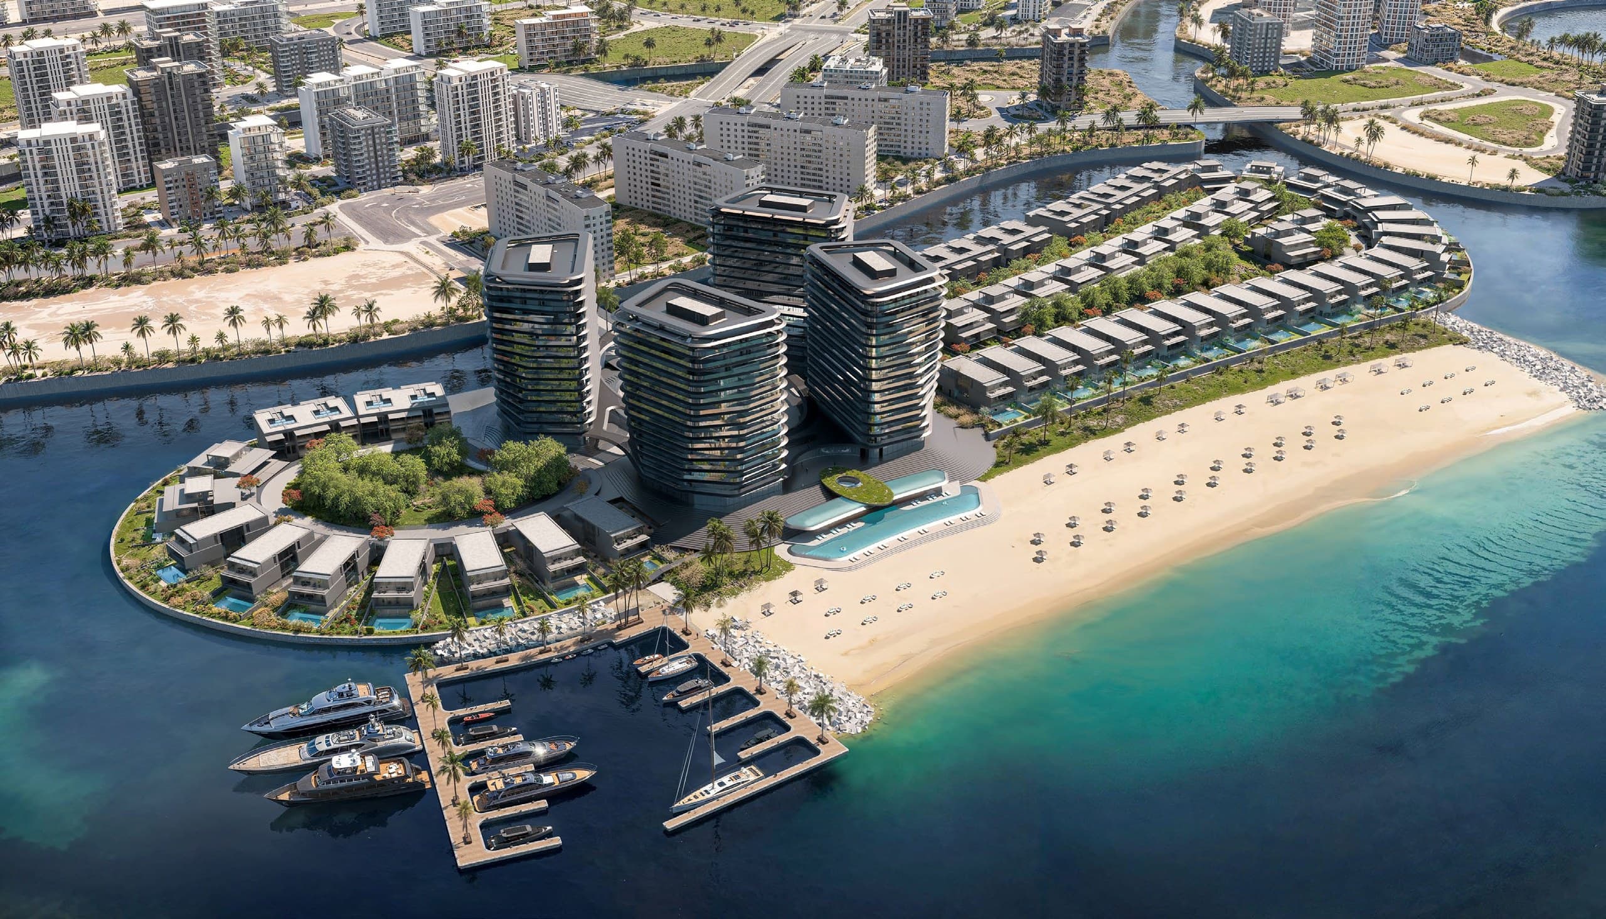
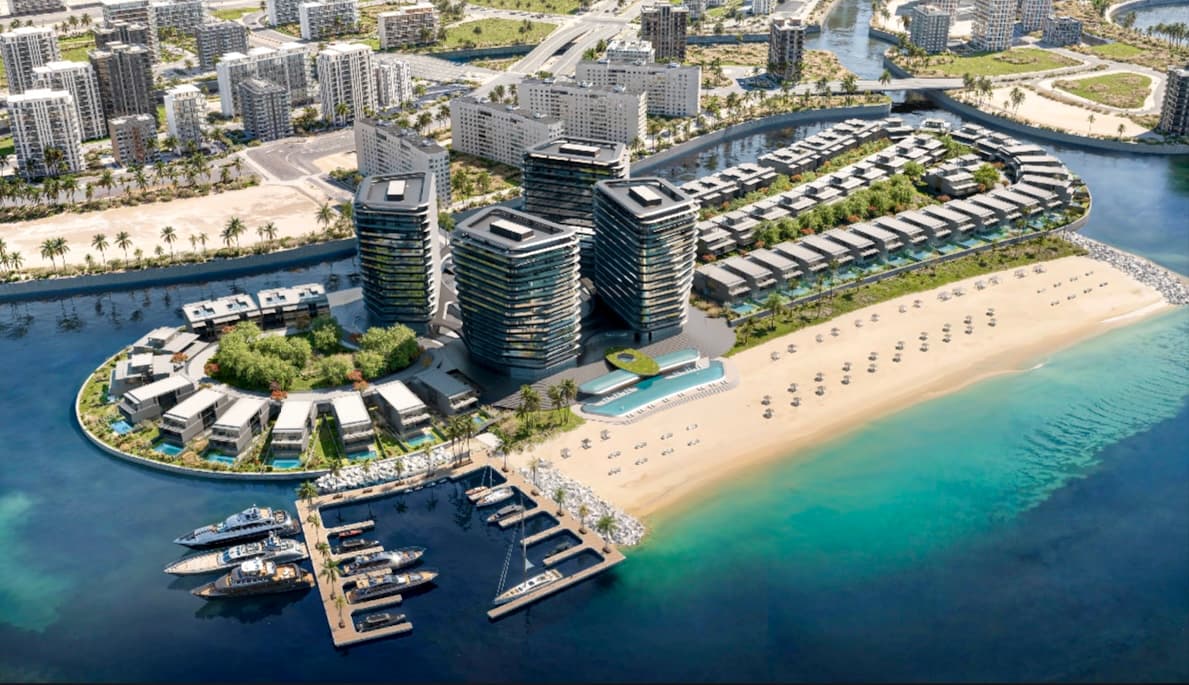
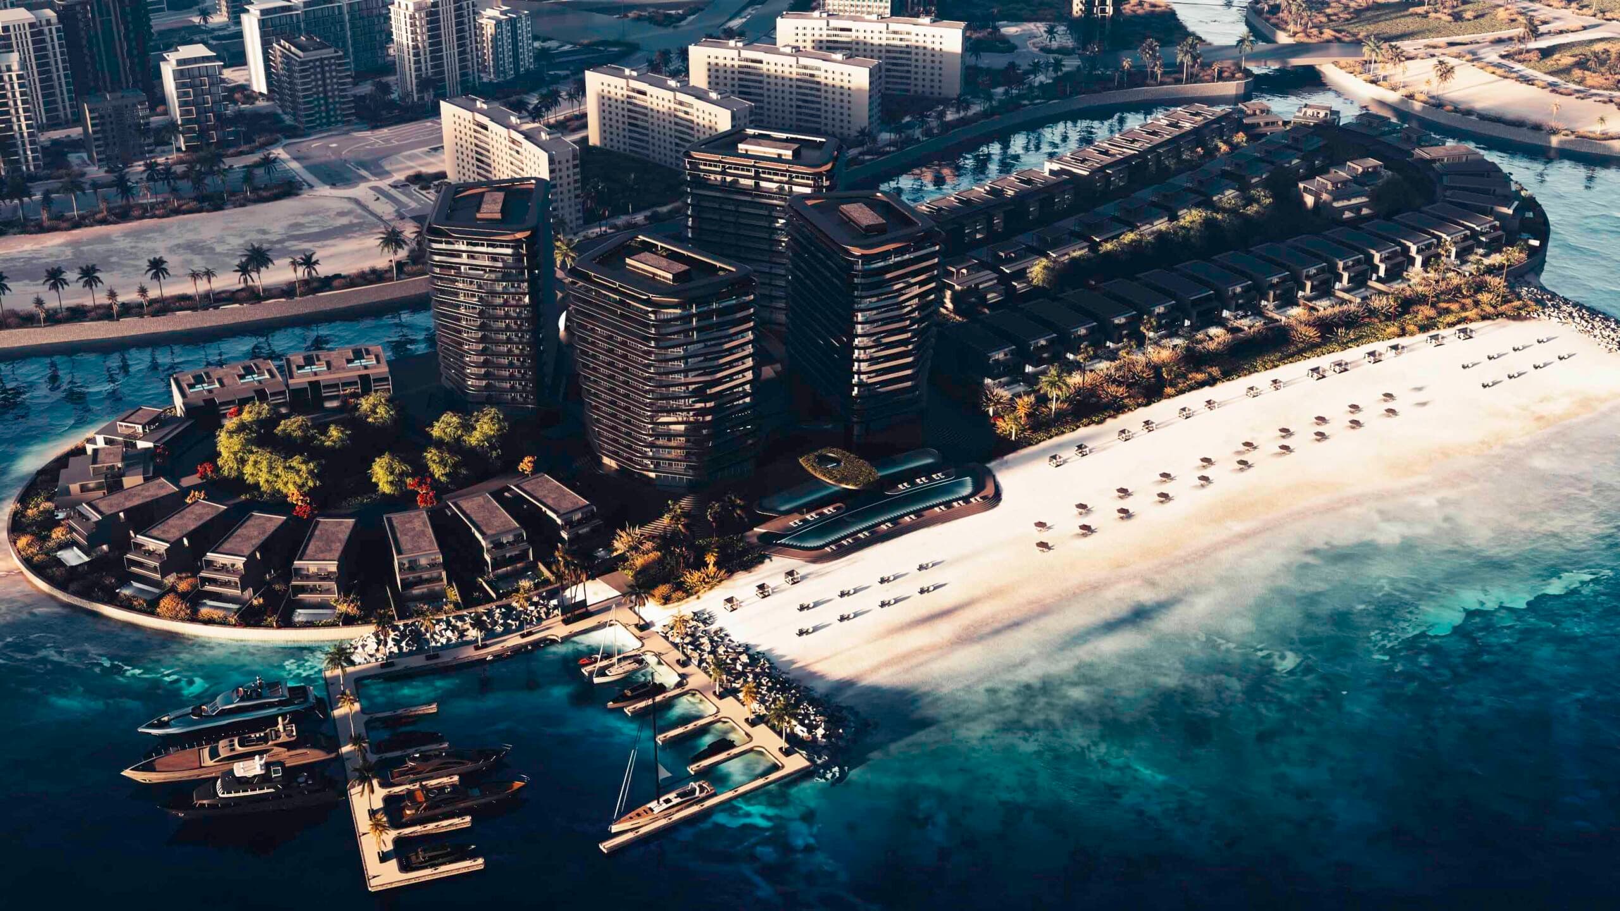
Complete Coastal Footprint: 4 Residential Towers & 96 Waterfront Villas
Project Gallery & BRABUS Architecture
Comprehensive collection of 37 verified unique assets (zero duplicates) spanning tower architecture, all three interior concepts, technical CAD floor plans, and official resort amenities.
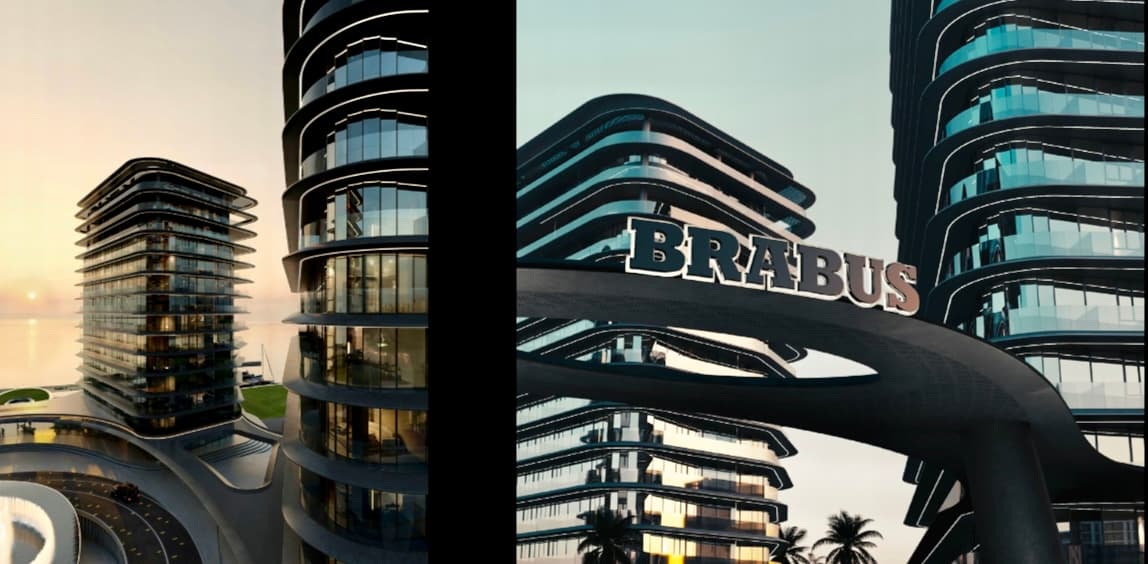
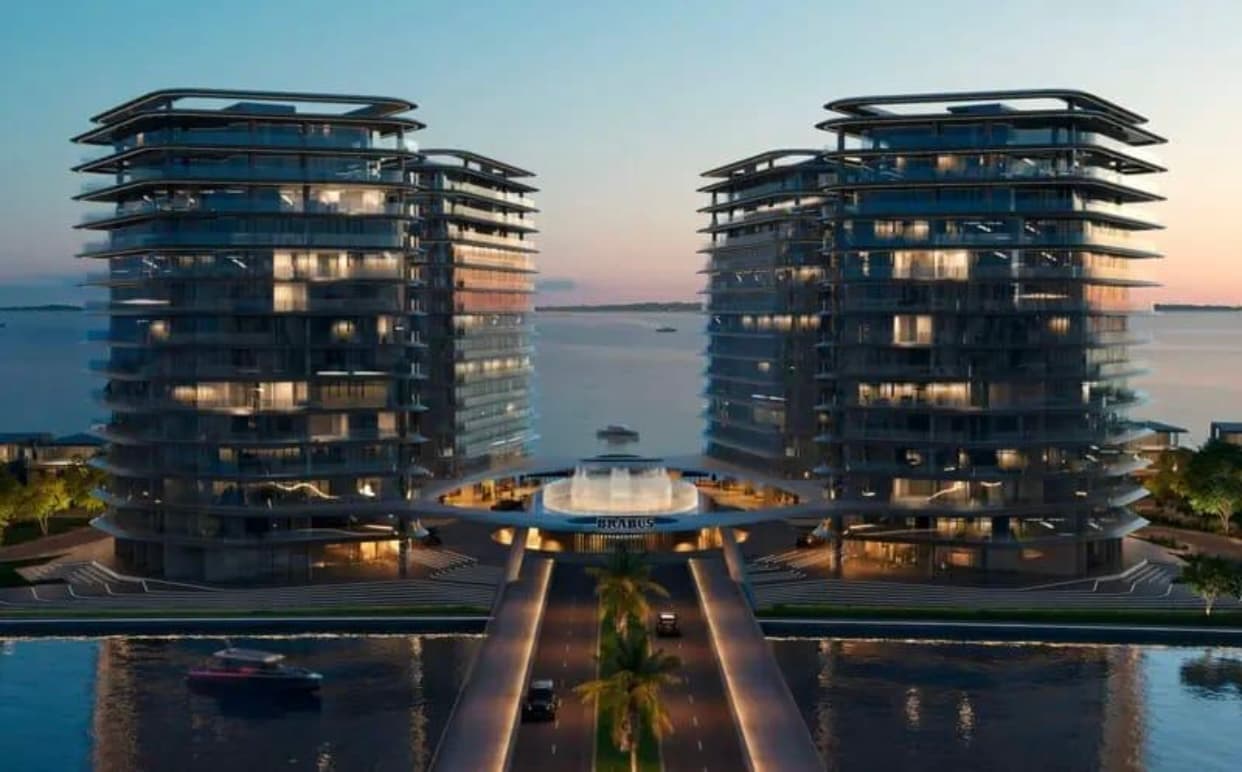
BRABUS ISLAND — Architectural Waterfront Towers
The four sculptural waterfront towers overlooking the marina at Al Raha / Al Seef District.
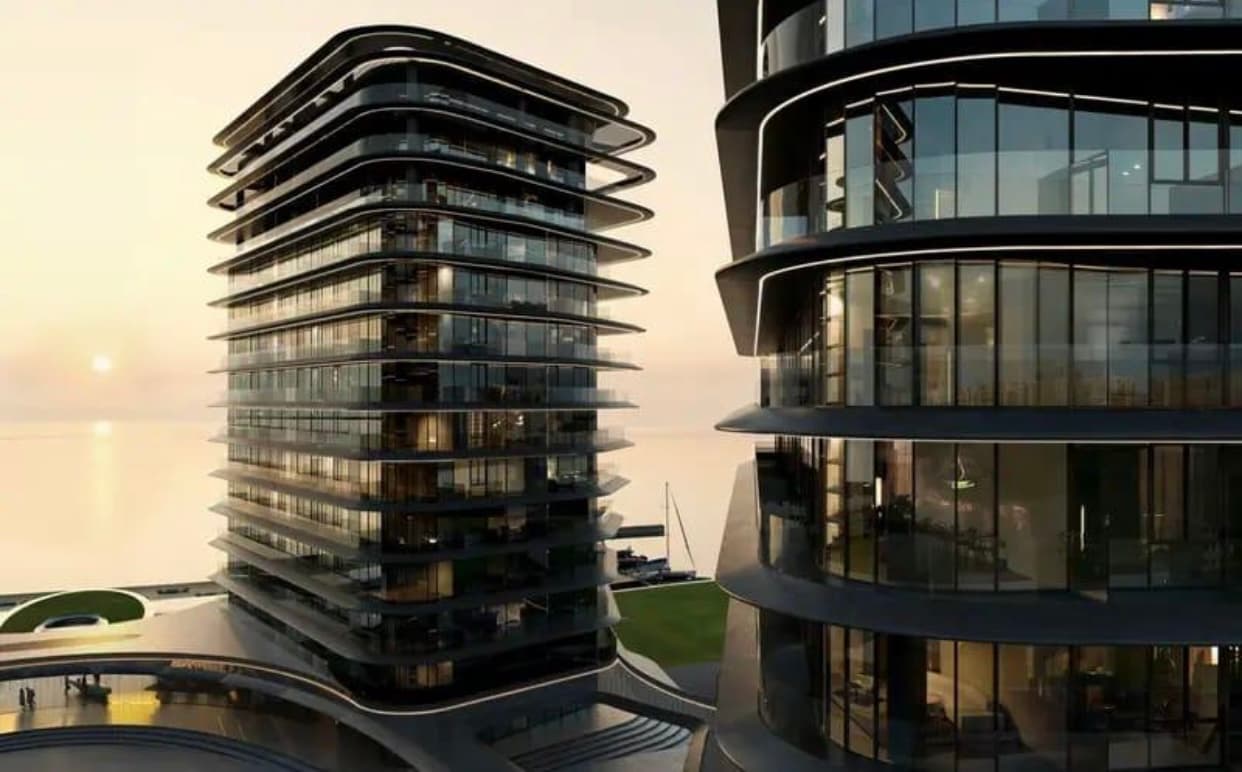
Waterfront Promenade at Dusk
Evening atmosphere along the private shoreline of BRABUS ISLAND.
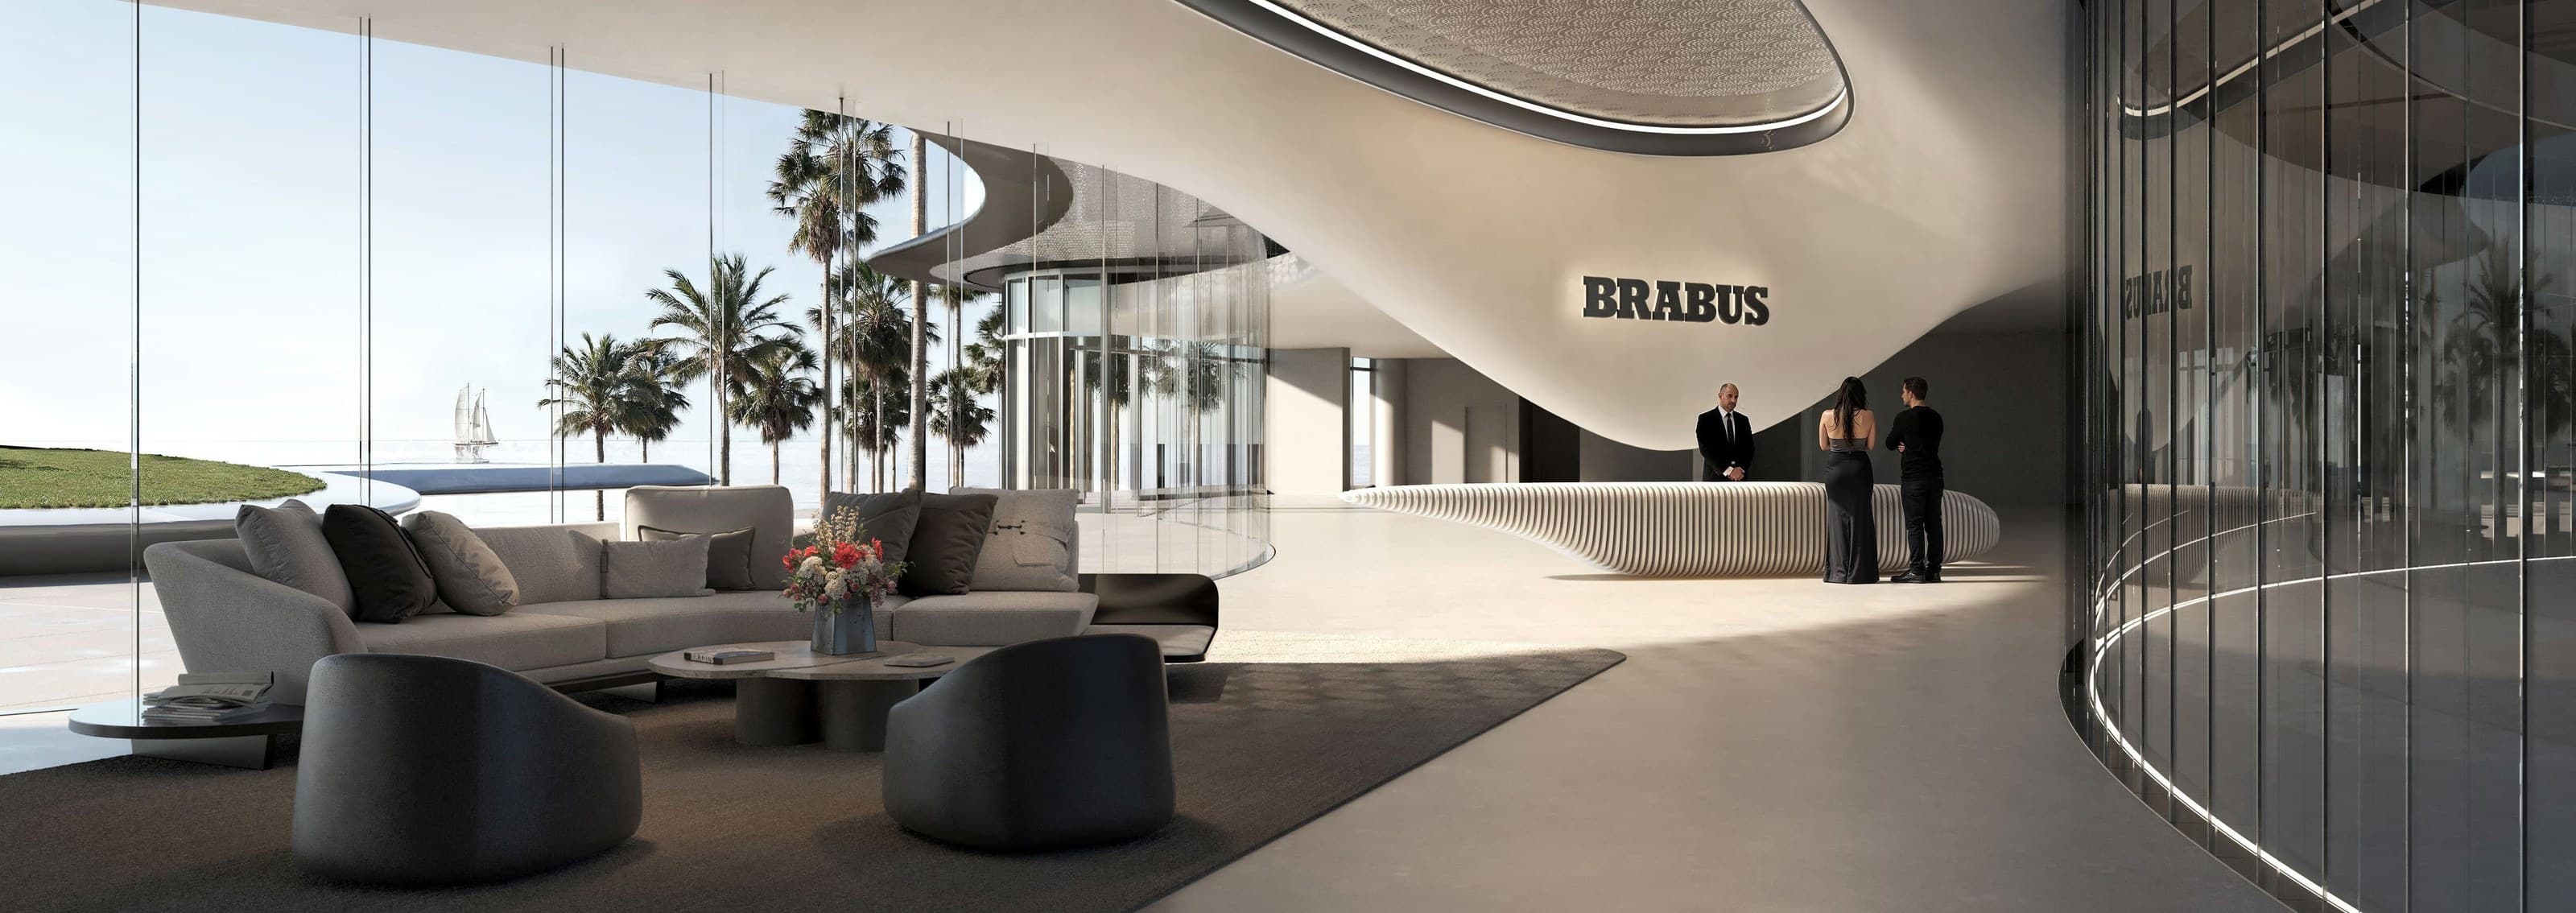
Arabian Gulf Panoramic Horizon
3.2K panoramic sweep across the waterfront development and Gulf waters.
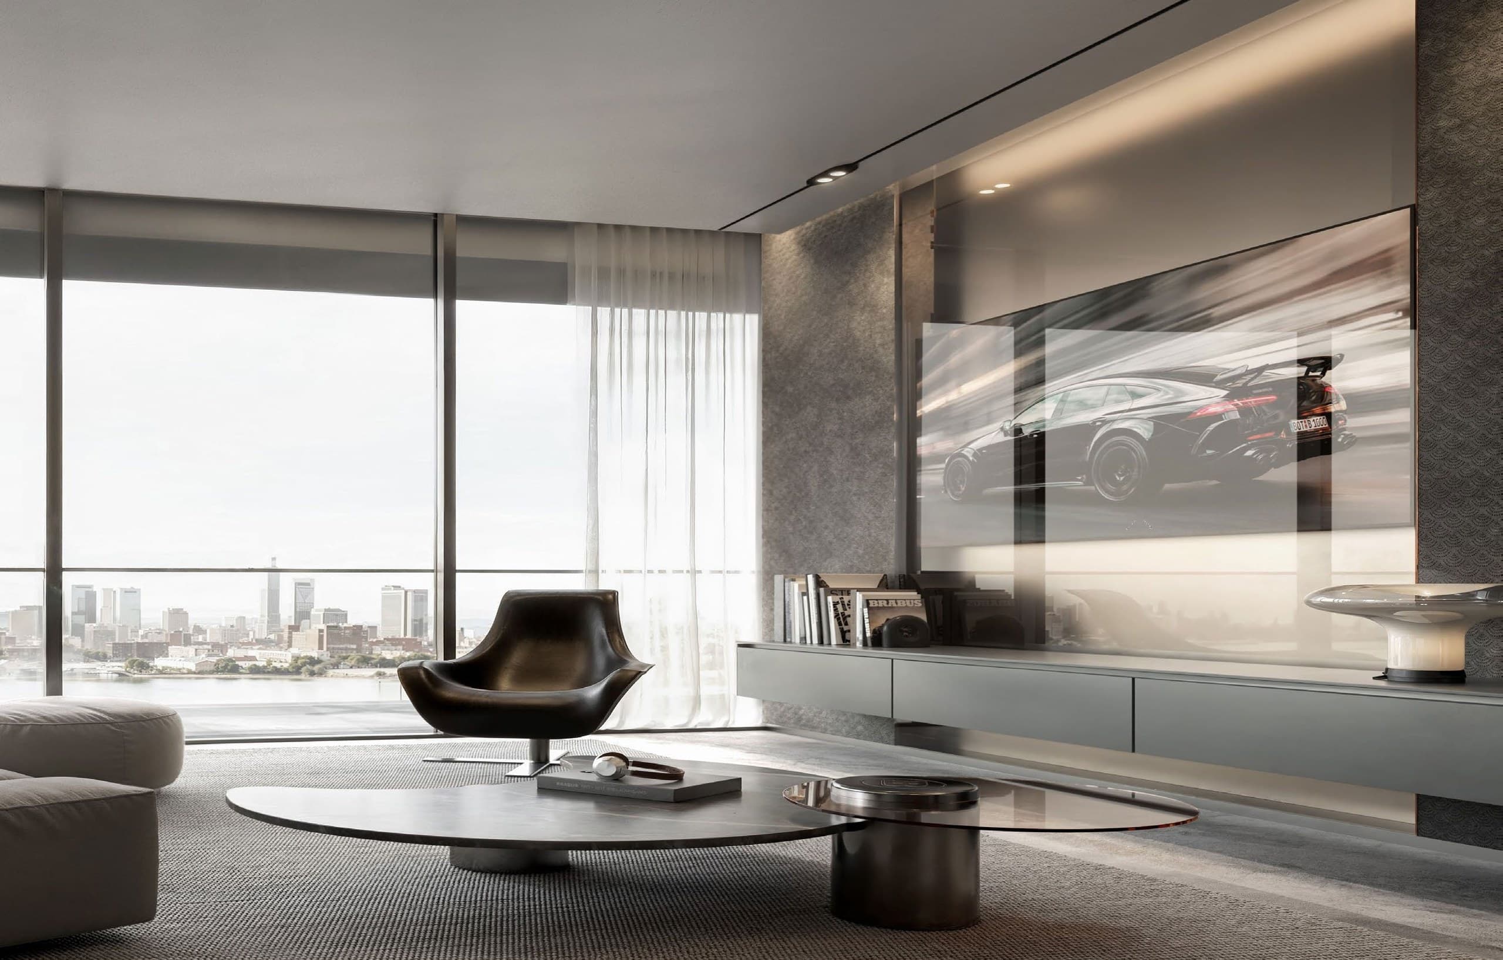
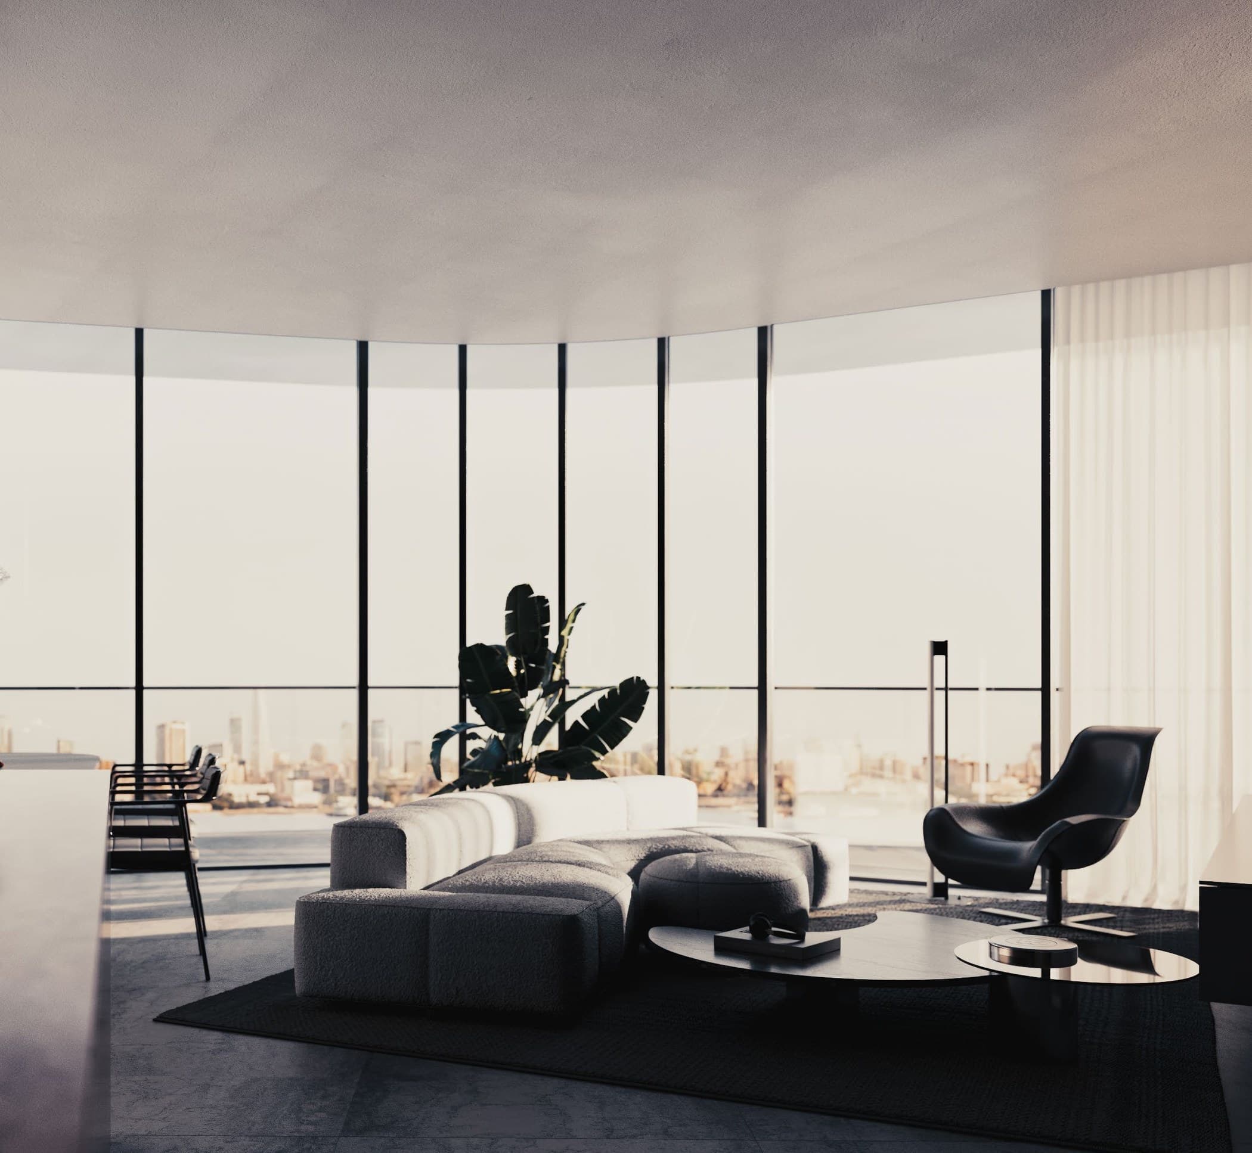
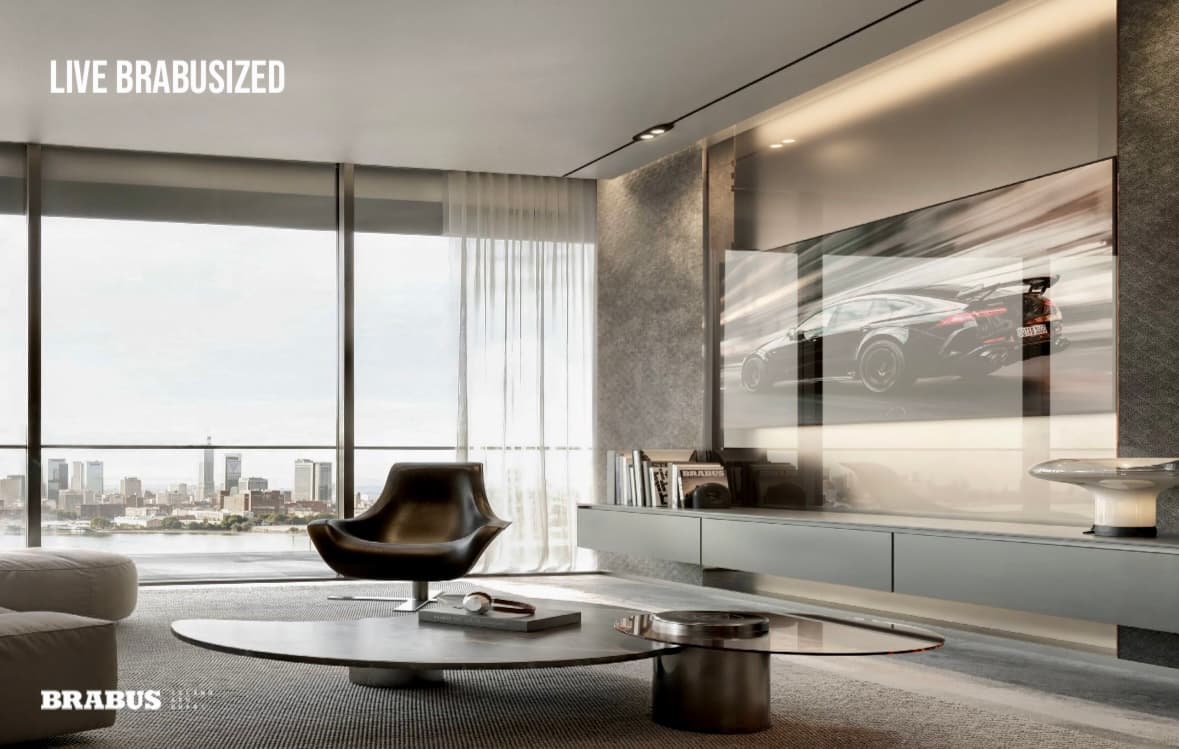
Grand Living & Dining Salon
Black & Bold bespoke interior craftsmanship with panoramic glazed curtain wall.
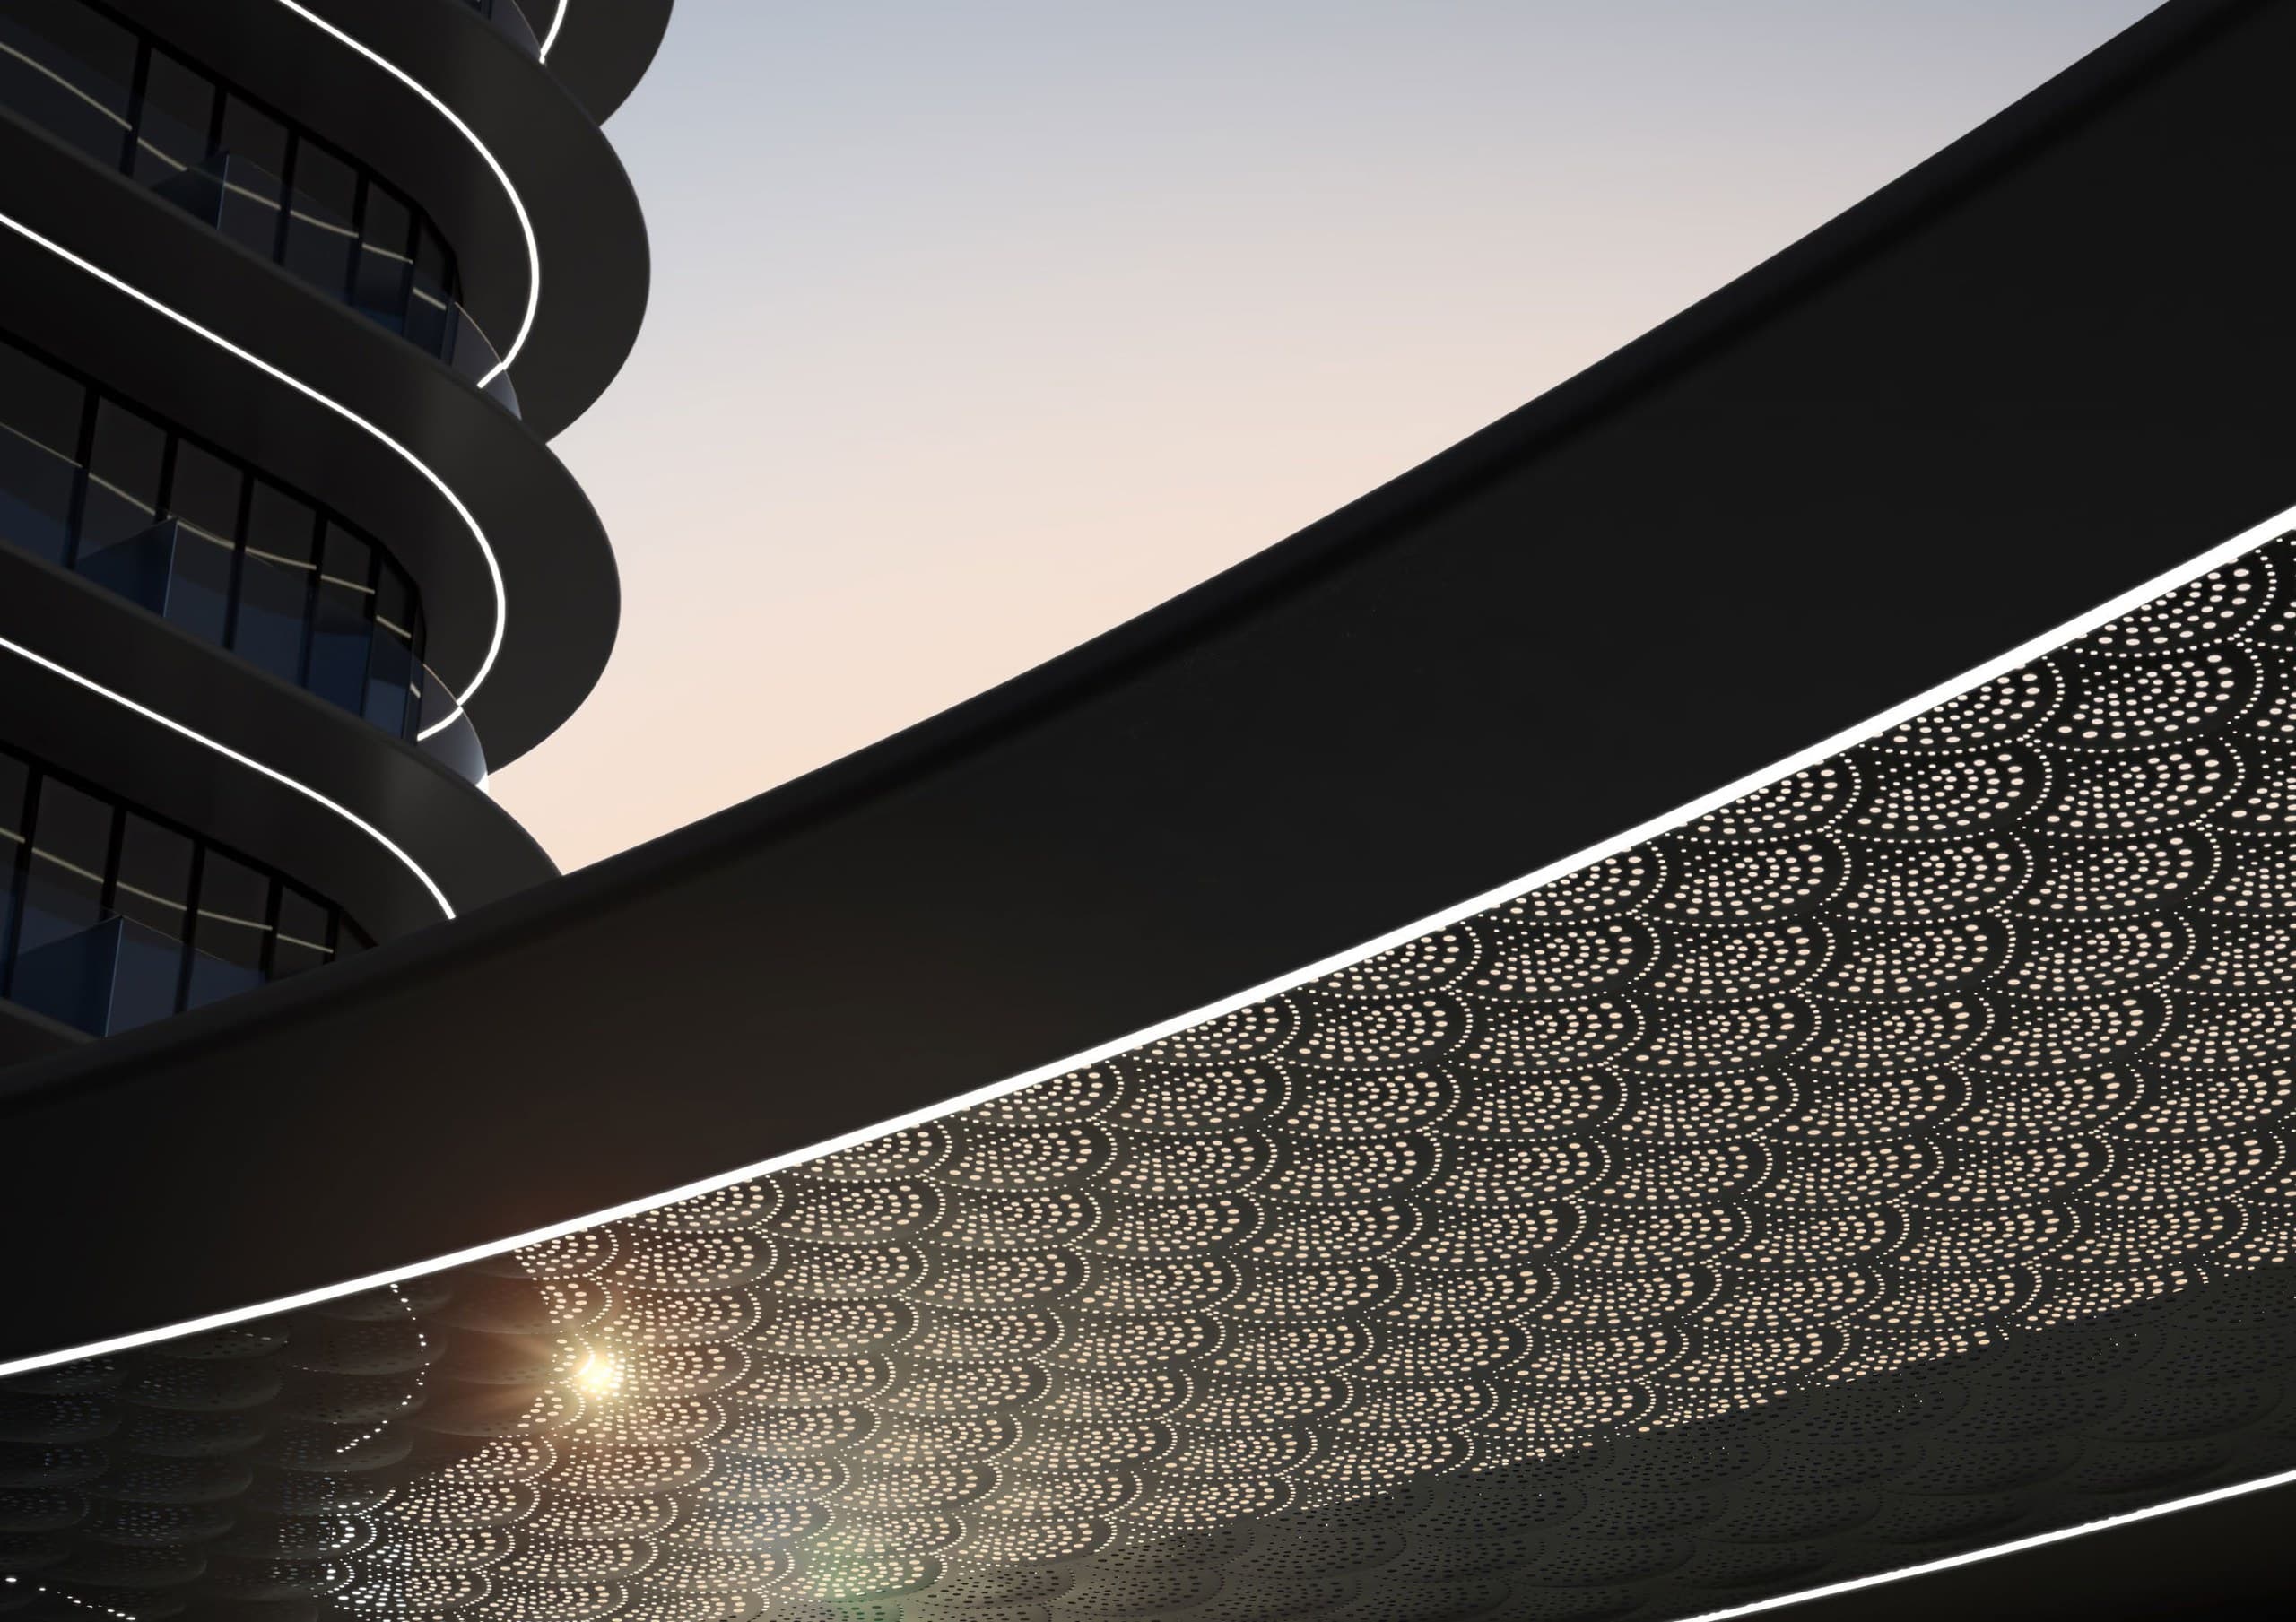
Architectural Tower Elevation
Precision balcony curves inspired by high-performance aerodynamic design.
Infinity Pool & Private Beach Deck
Elevated infinity pool overlooking the Al Raha waterway and private yacht berths.

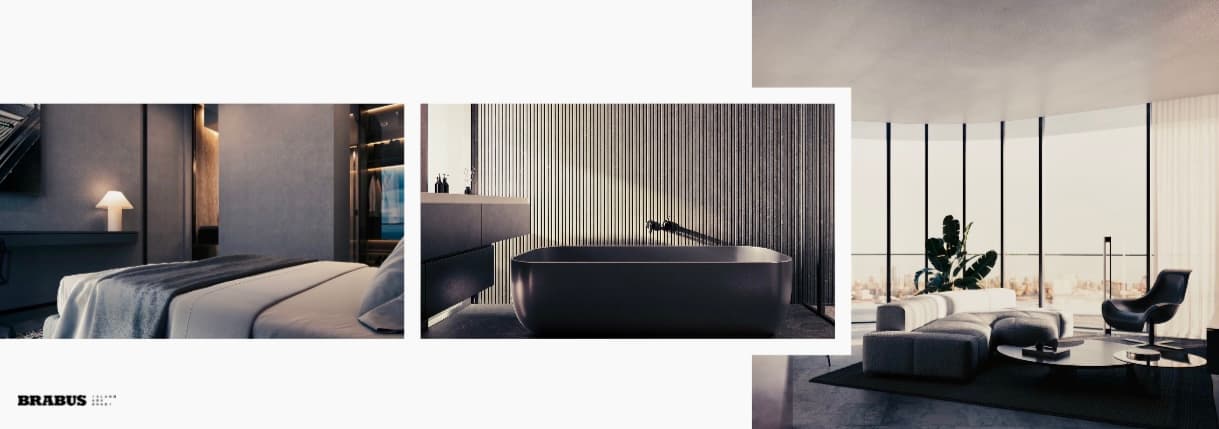
Master Bedroom Suite
Luminous suite featuring floor-to-ceiling glass and tailored acoustic paneling.
Façade Detailing & Shading Louvers
Architectural fin louvers engineered for thermal efficiency and dynamic light play.
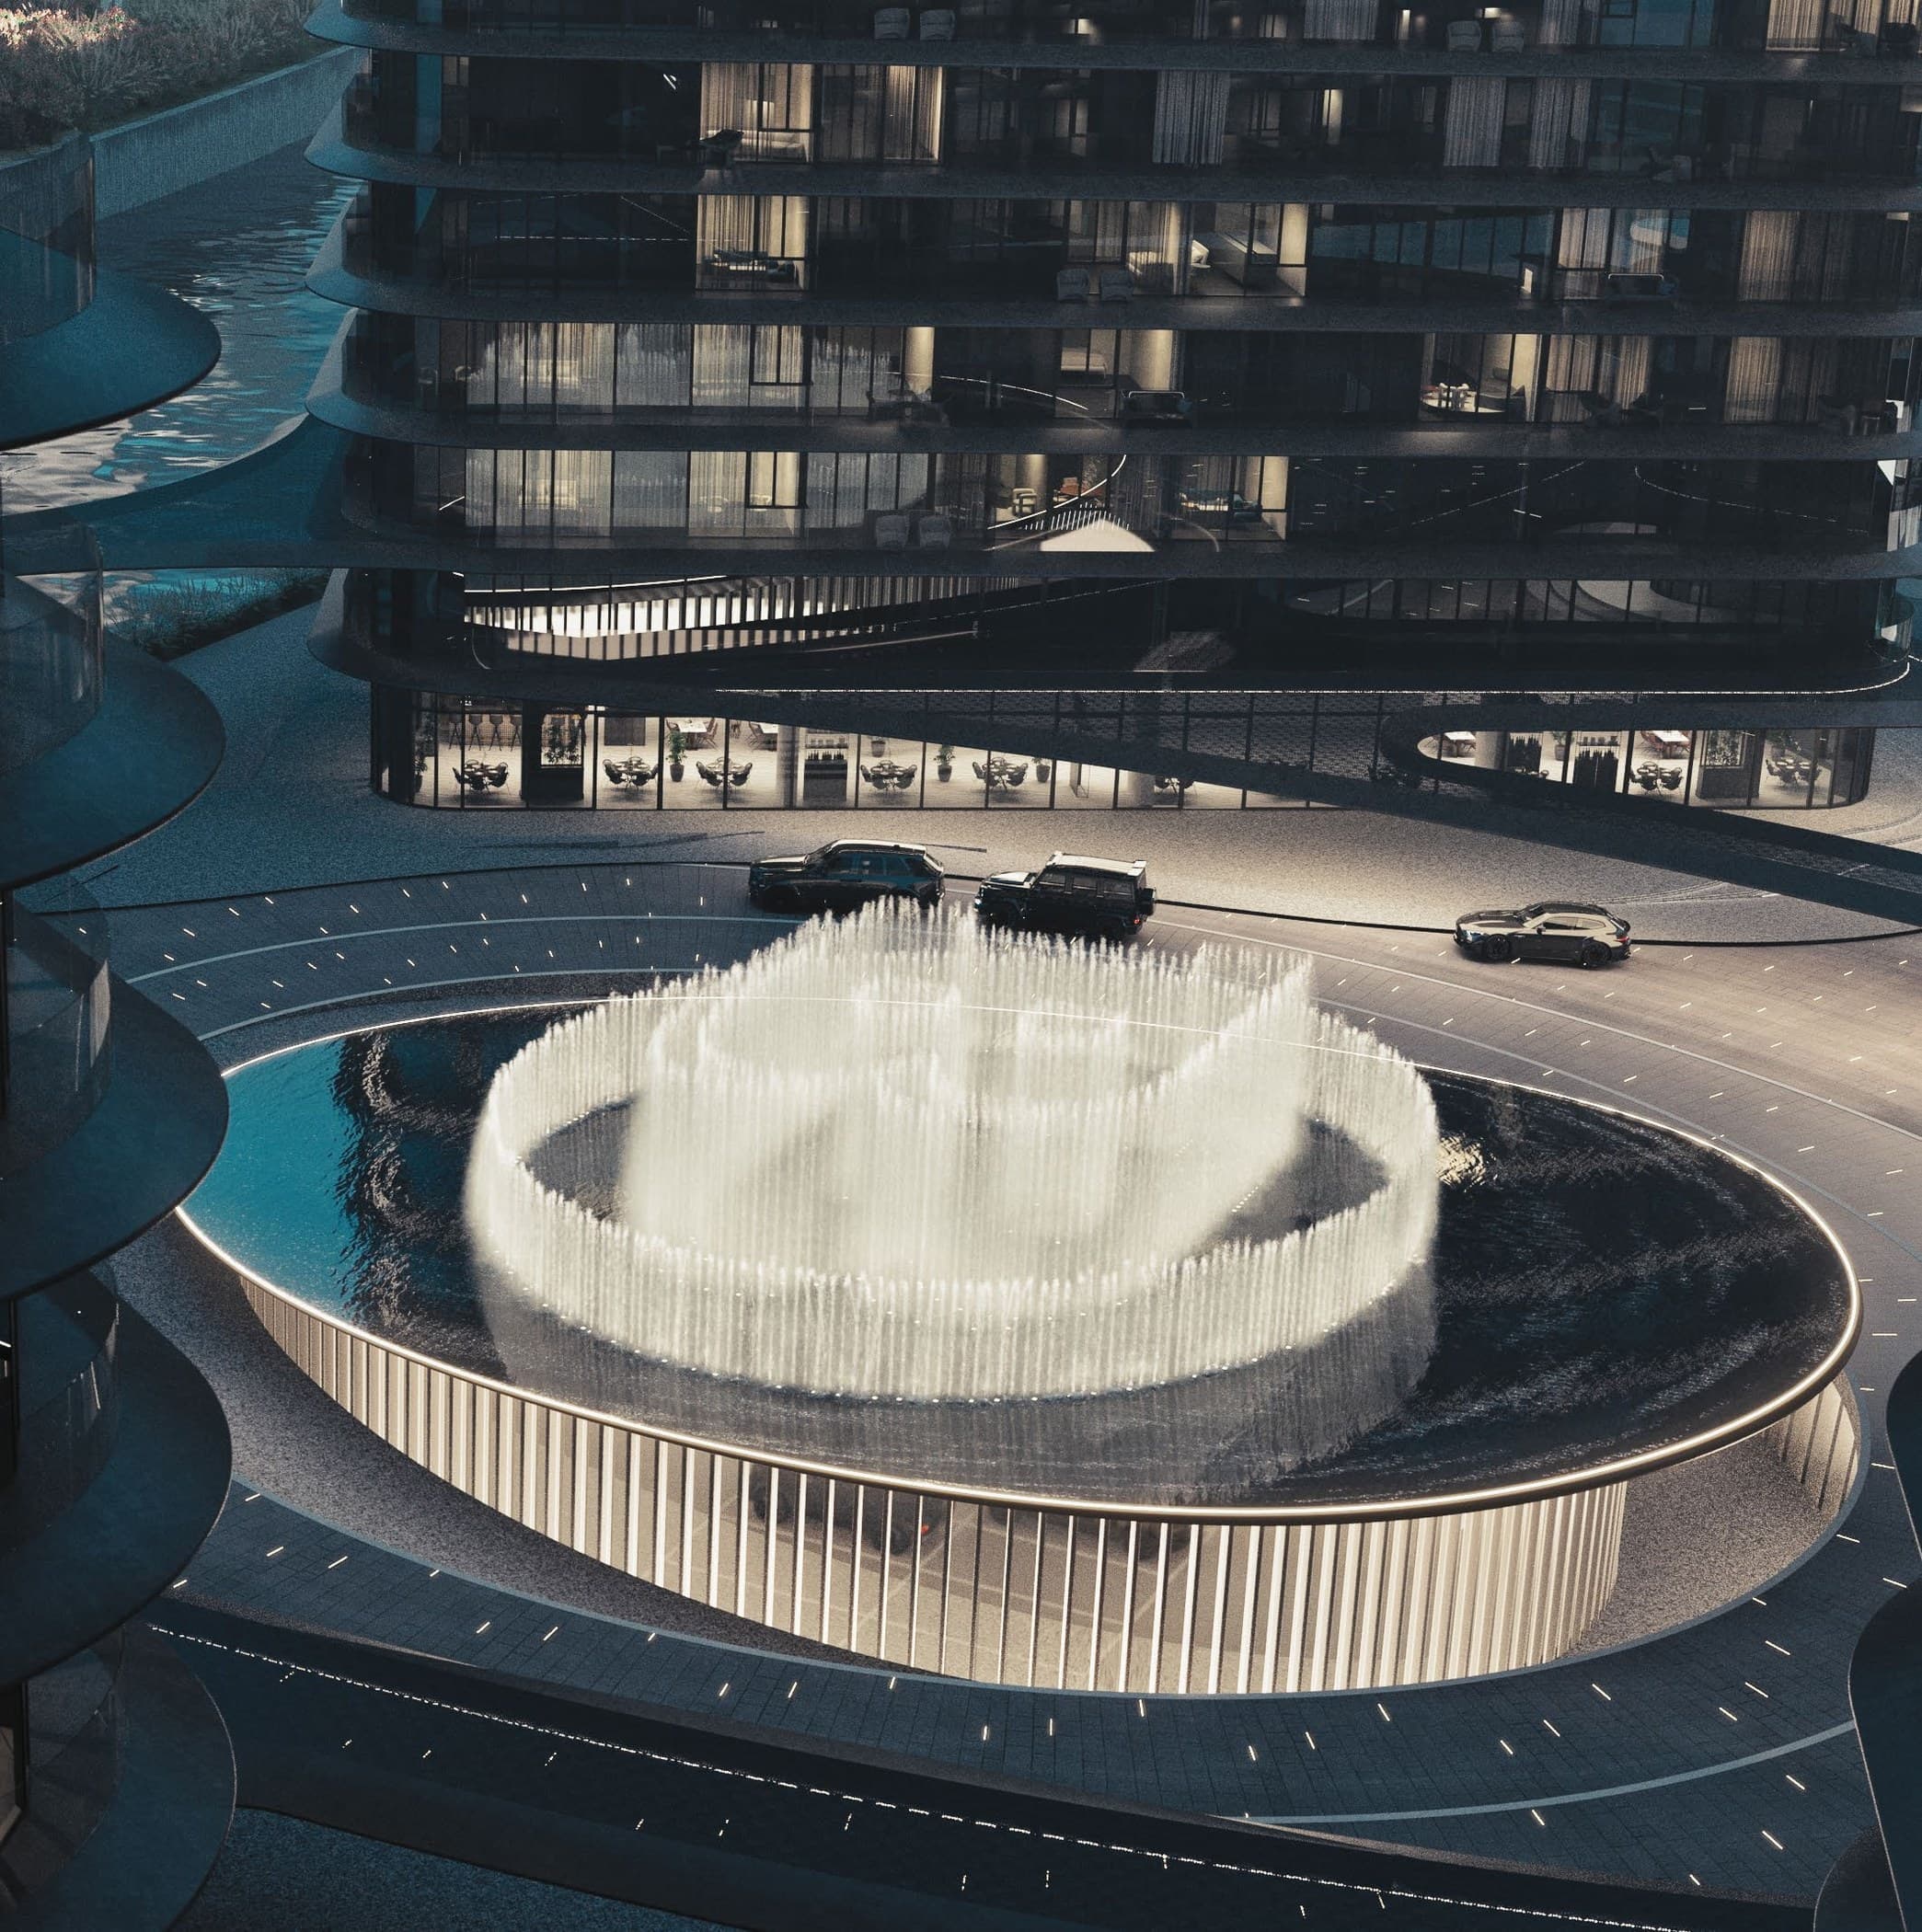
Promenade & Podium Marina Access
Pedestrian boardwalk integrating coastal cafes, yacht docks, and landscaped gardens.
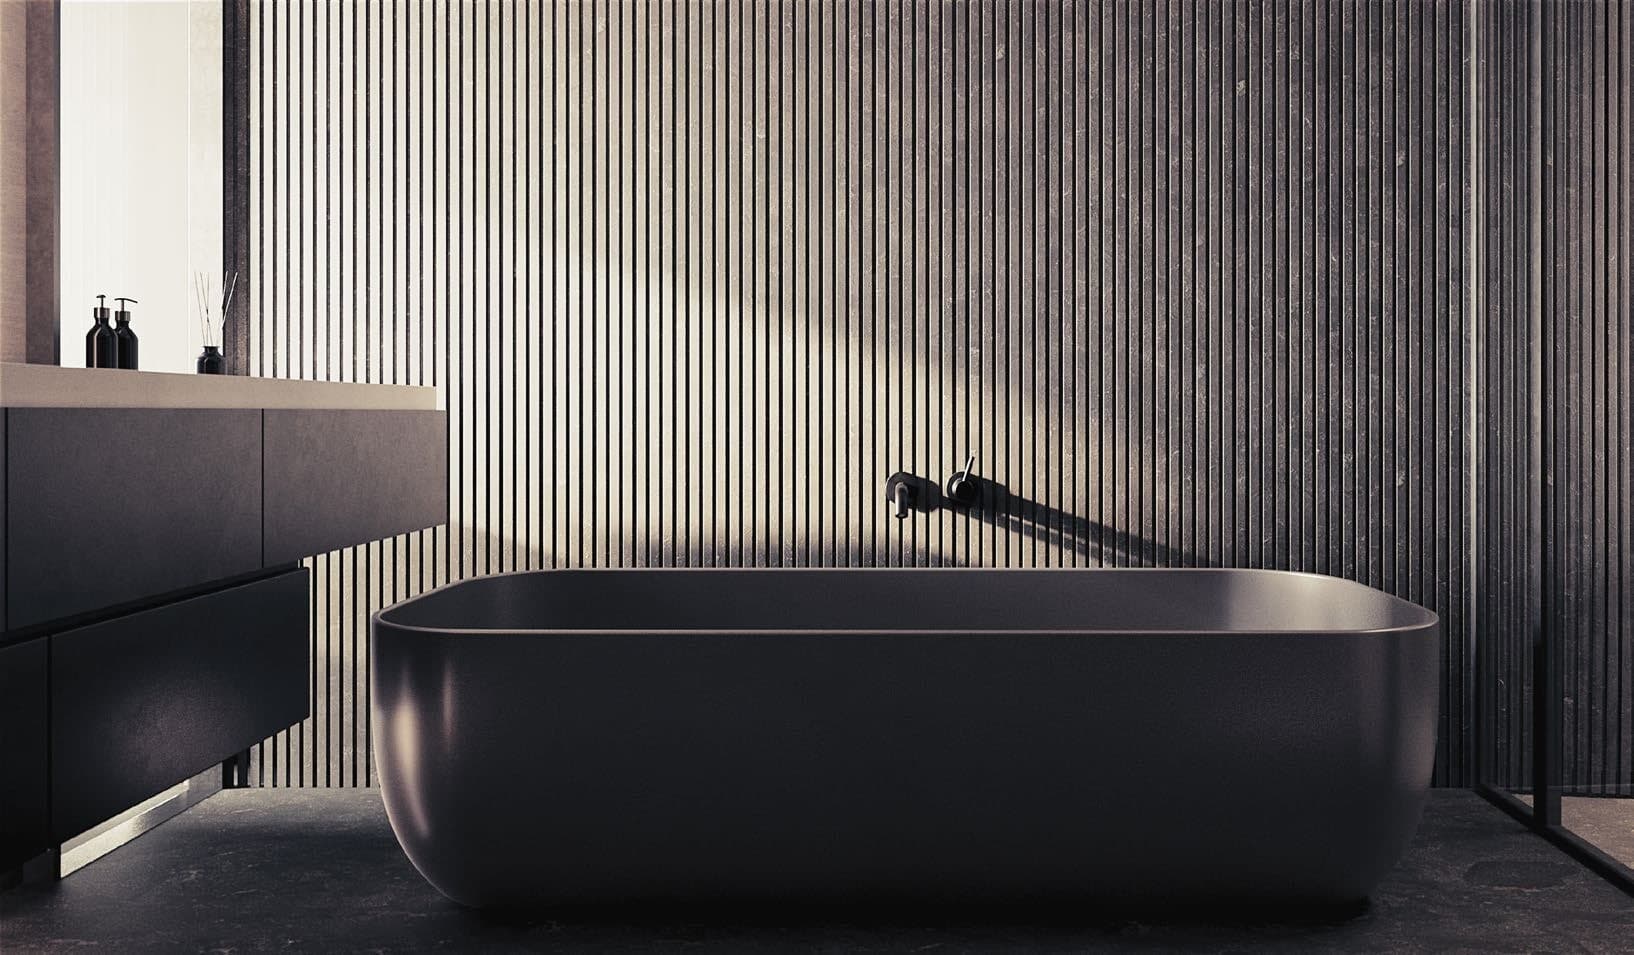
Designer Kitchen & Solid Stone Island
Integrated state-of-the-art appliances with concealed soft-close millwork.
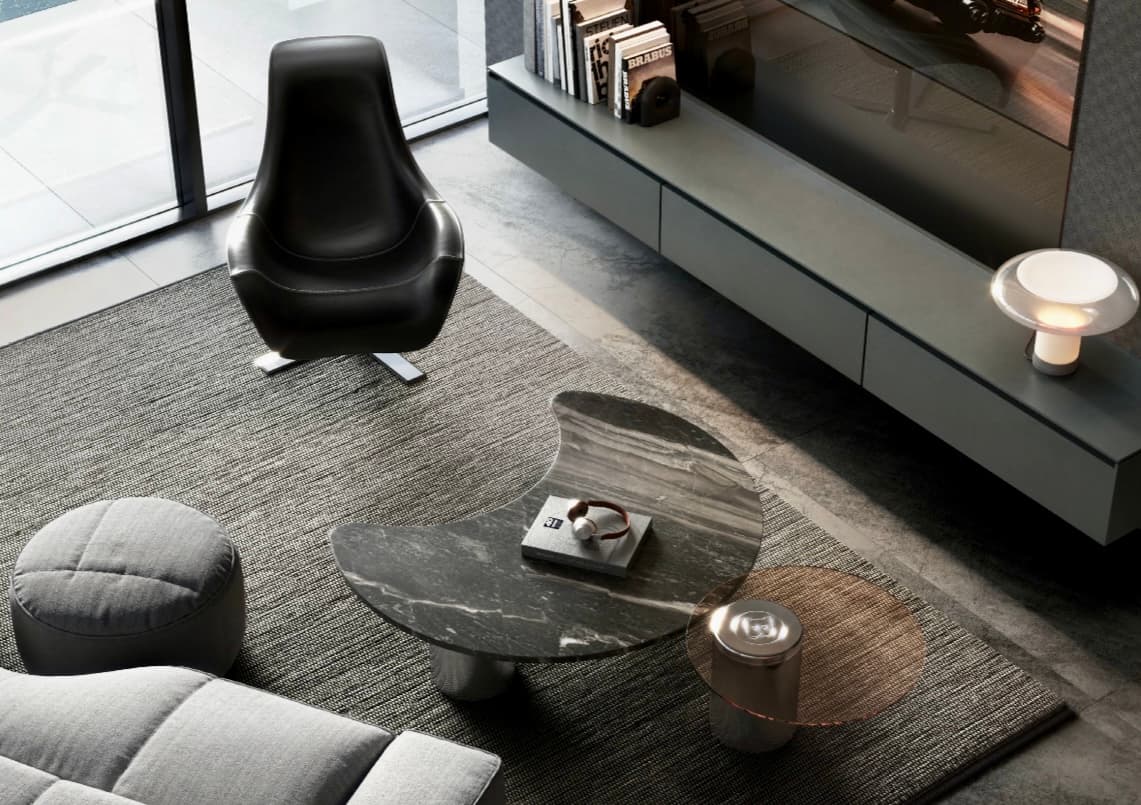
Private Yacht Marina Berths
Direct yacht mooring adjacent to the residential towers.
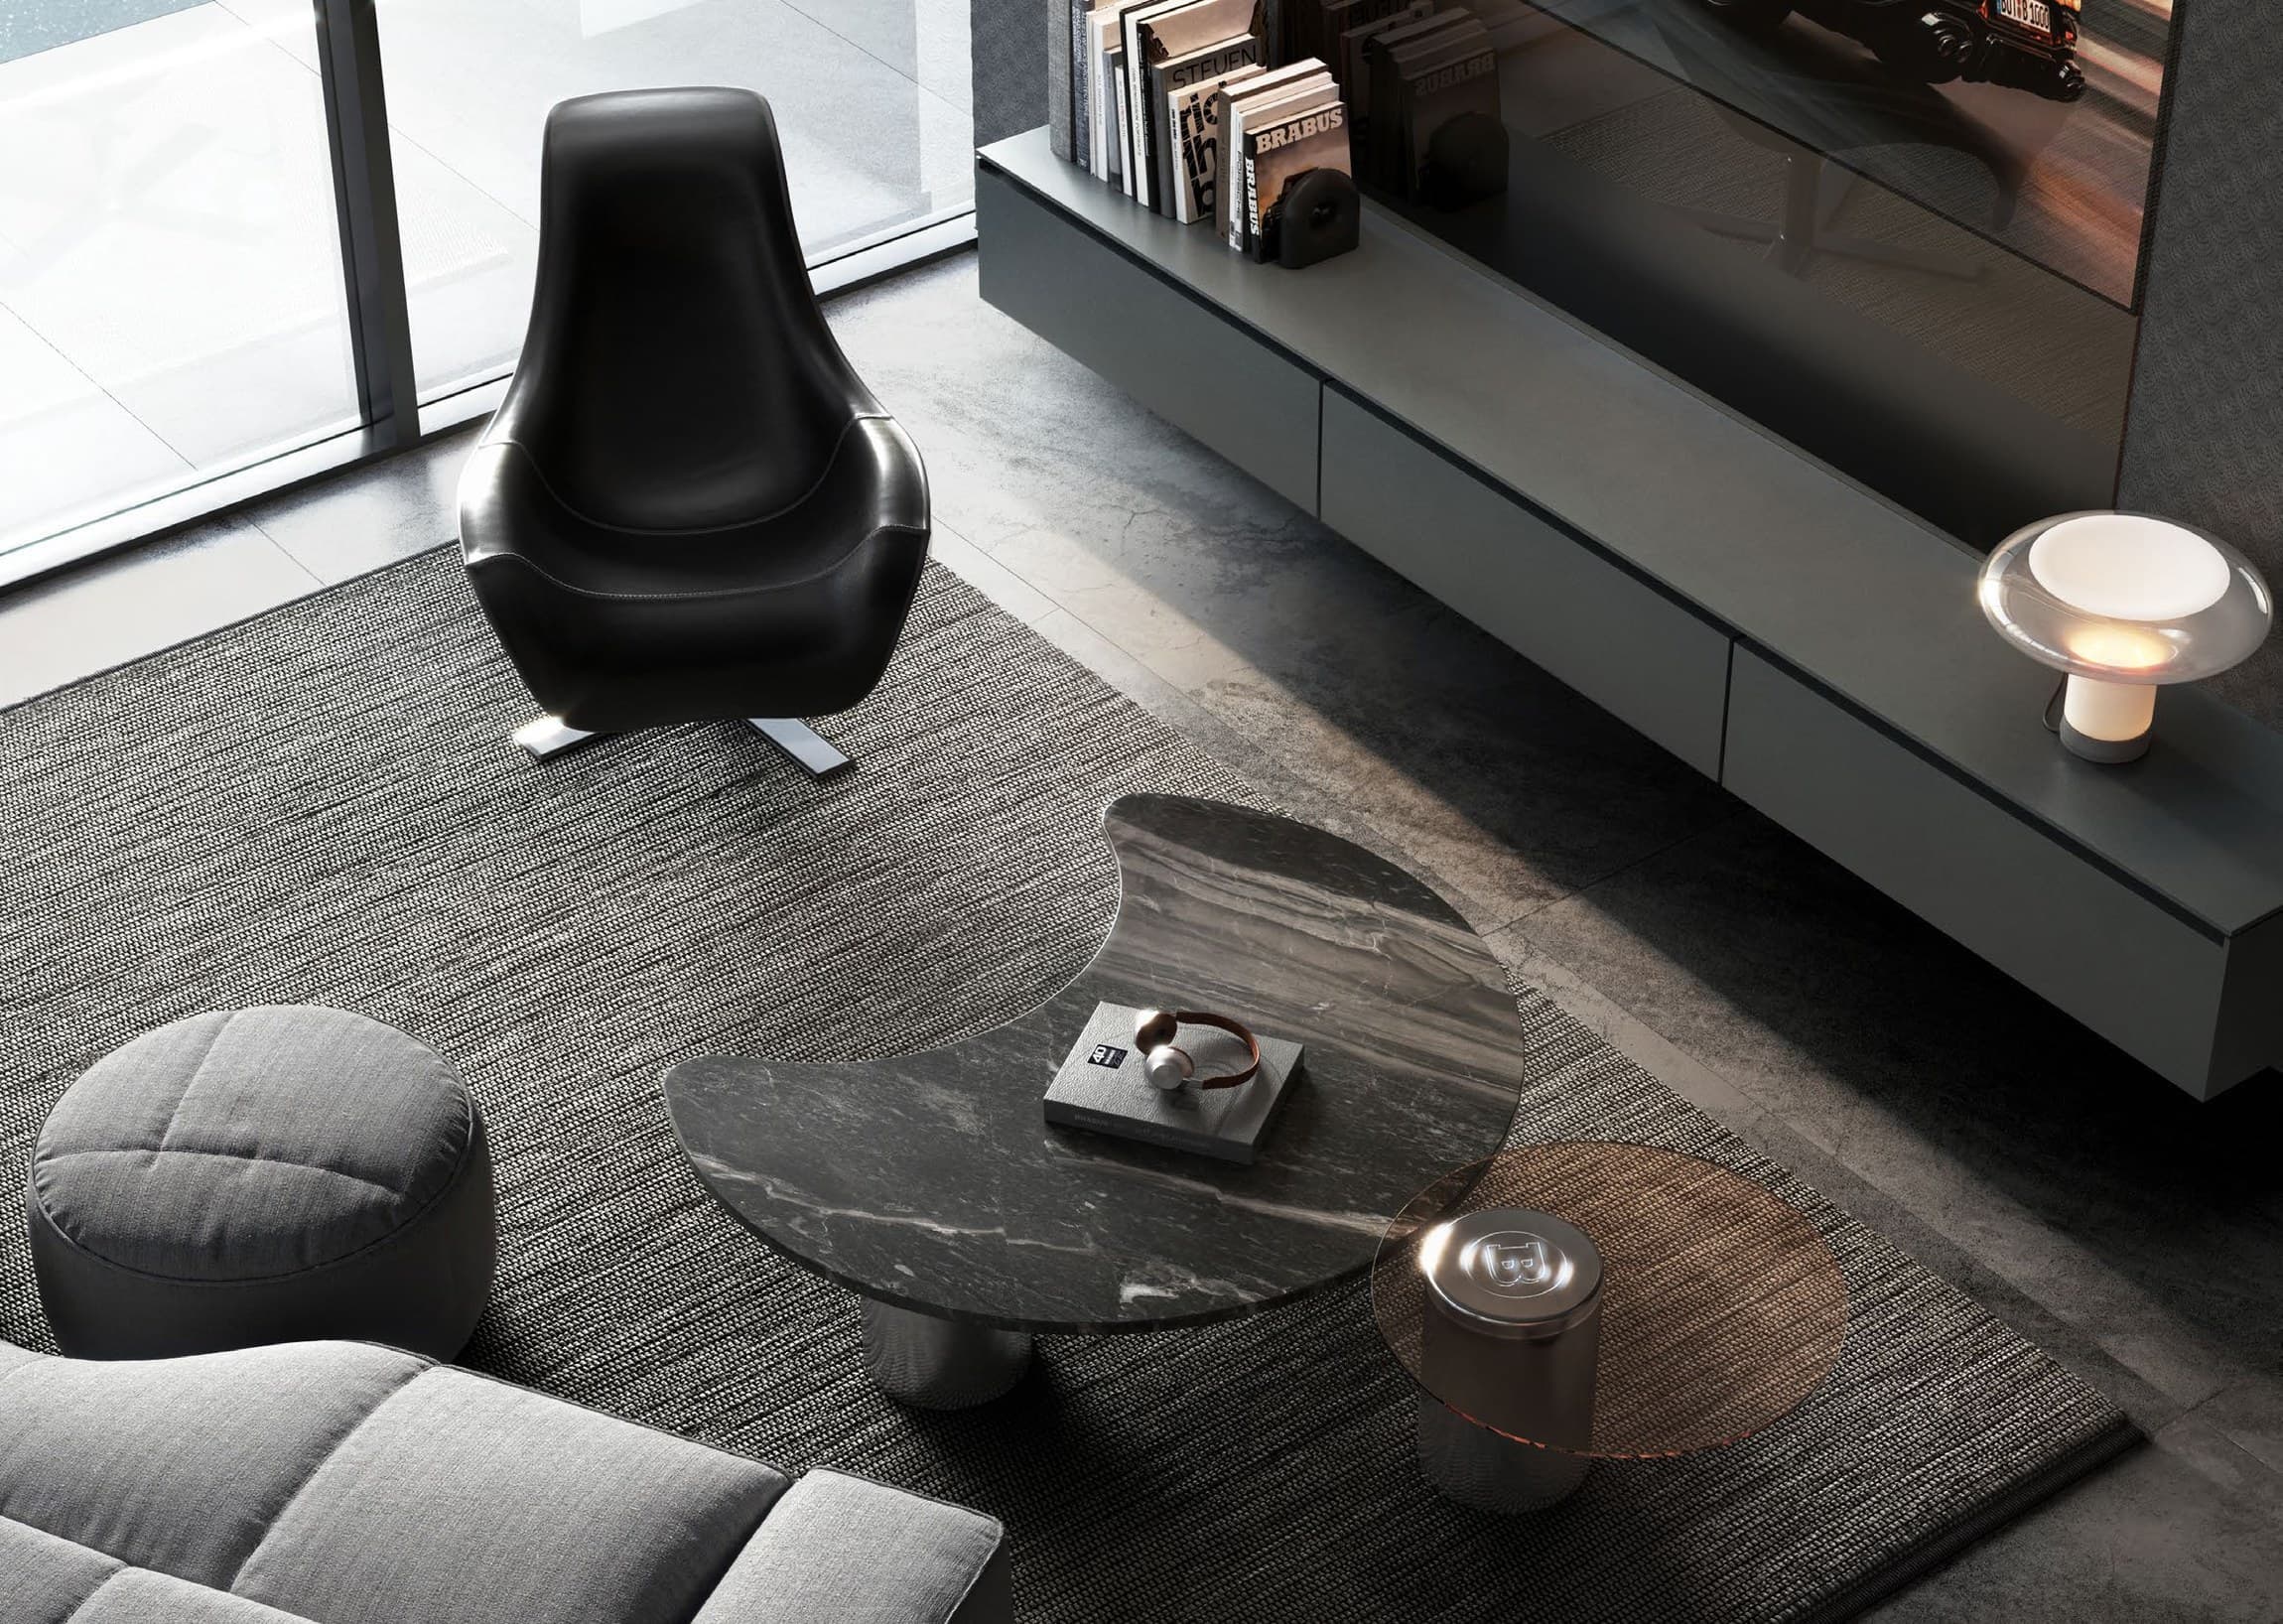
Private Balcony with Azure Sea Vistas
Deep covered terrace engineered for year-round alfresco coastal living.
En-suite Primary Bathroom
Monolithic porcelain slab walls, rain shower, and integrated vanity mirror.
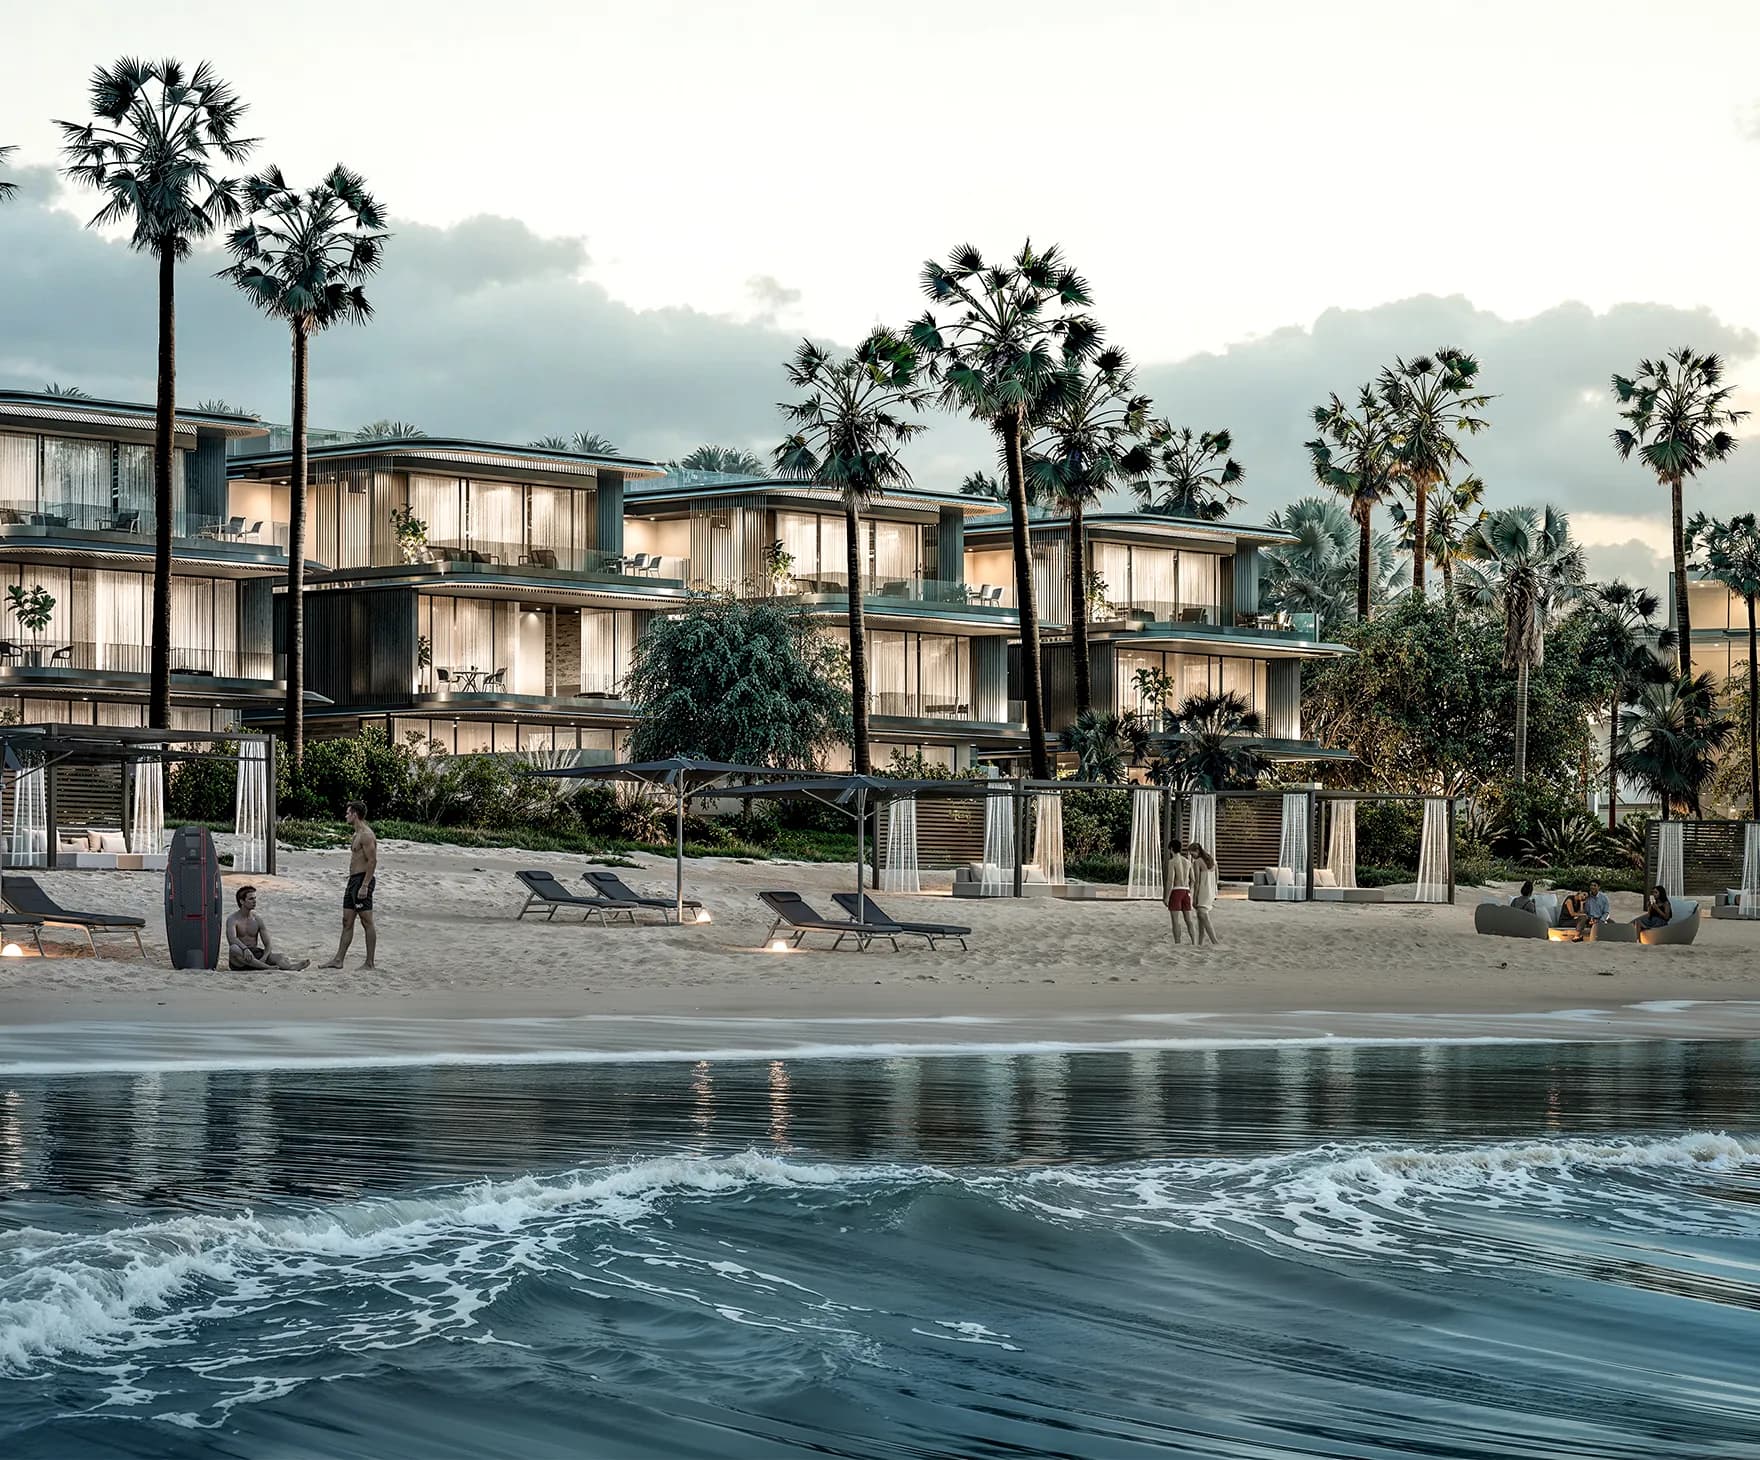
Exclusive Residents Beach & Water Access
Pristine shoreline reserved exclusively for residents with cabana service and water sports.
Podium Garden Terraces
Lush tropical landscaping, zen reflection zones, and wellness paths.
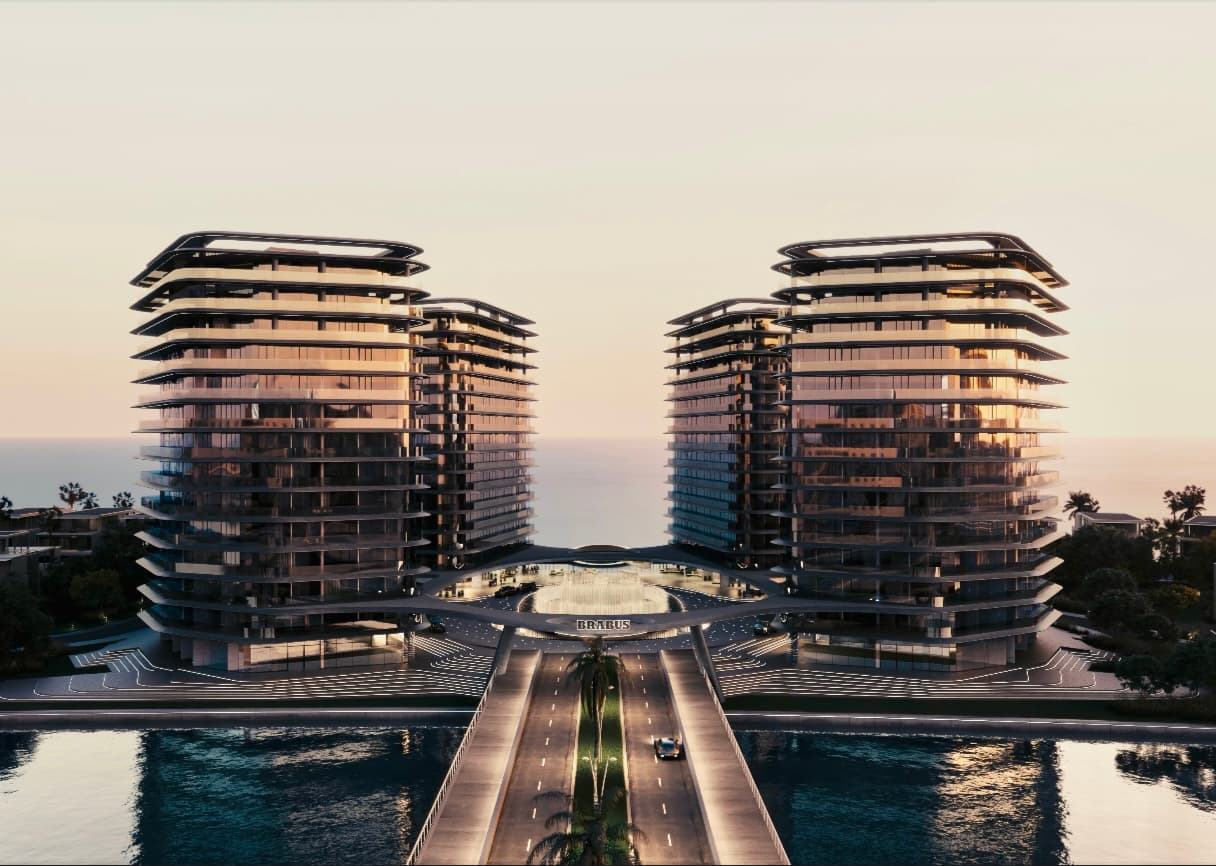
Four Waterfront Towers Panorama
Complete silhouette of Towers A, B, C, and D situated on Al Raha canal.

BRABUS Signature Fitness & Wellness Gym
Equipped with bespoke conditioning machinery, private training studios, and spa recovery.
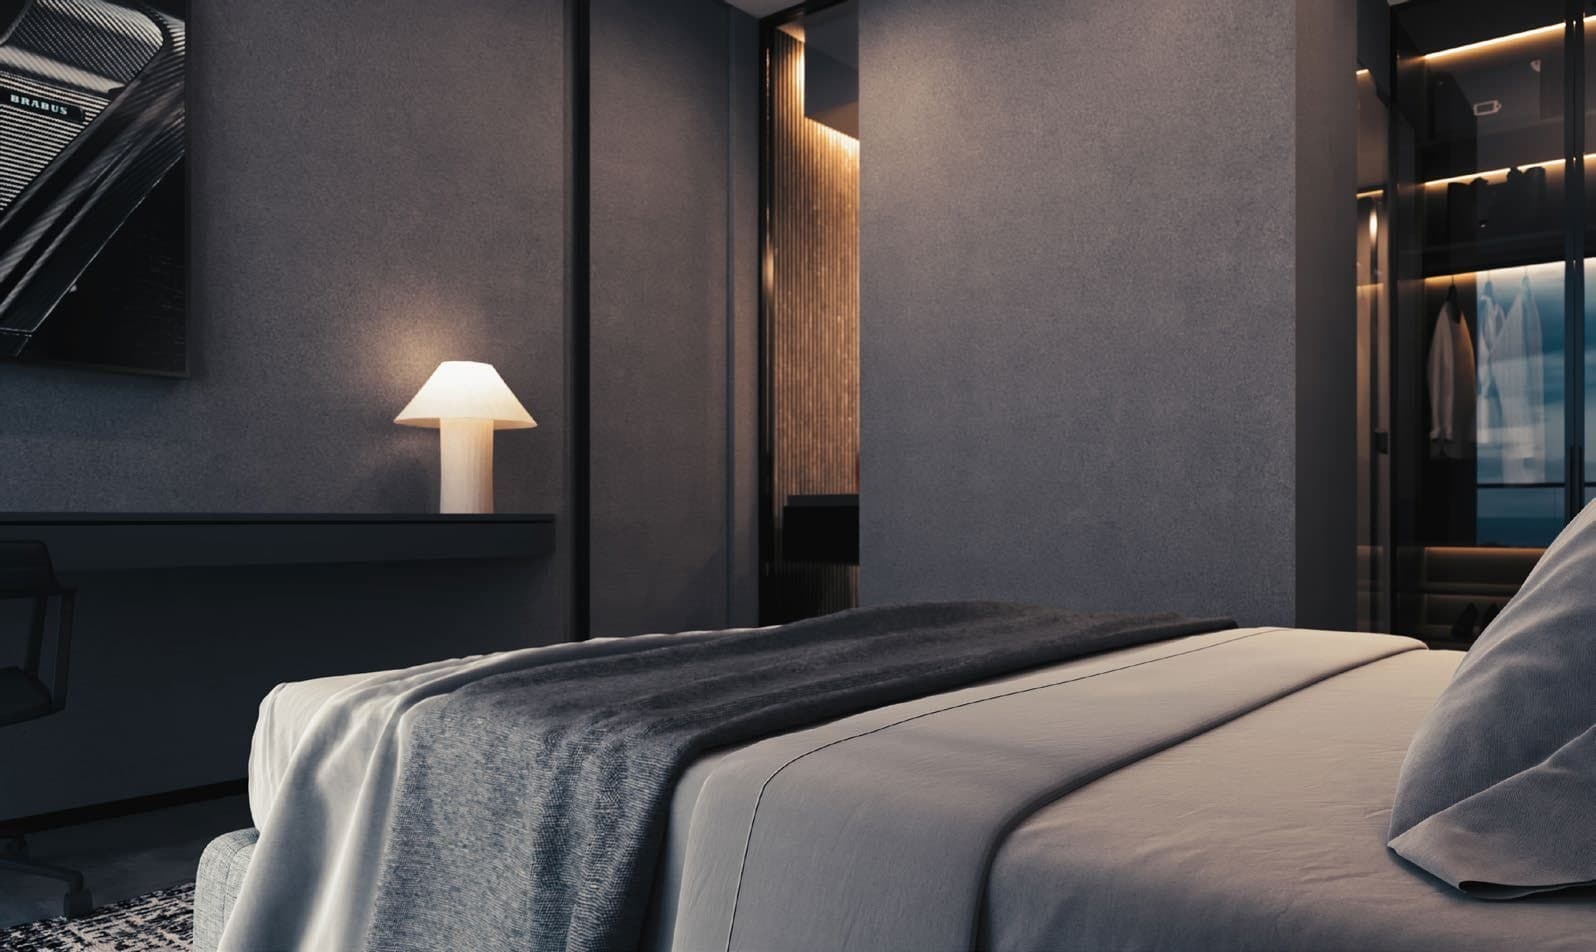
Walk-In Wardrobe & Dressing Lounge
Bespoke dark wood joinery with integrated back-lit display compartments.
Balcony Horizon at Twilight
Expansive open sky and coastal horizon view from upper residential levels.
Island Masterplan Aerial Overview
Bird-eye masterplan showing residential towers, waterfront villas, and yacht harbor.
BRABUS Island Horizon at Dusk
The four sculptural towers illuminated against the Abu Dhabi evening sky.
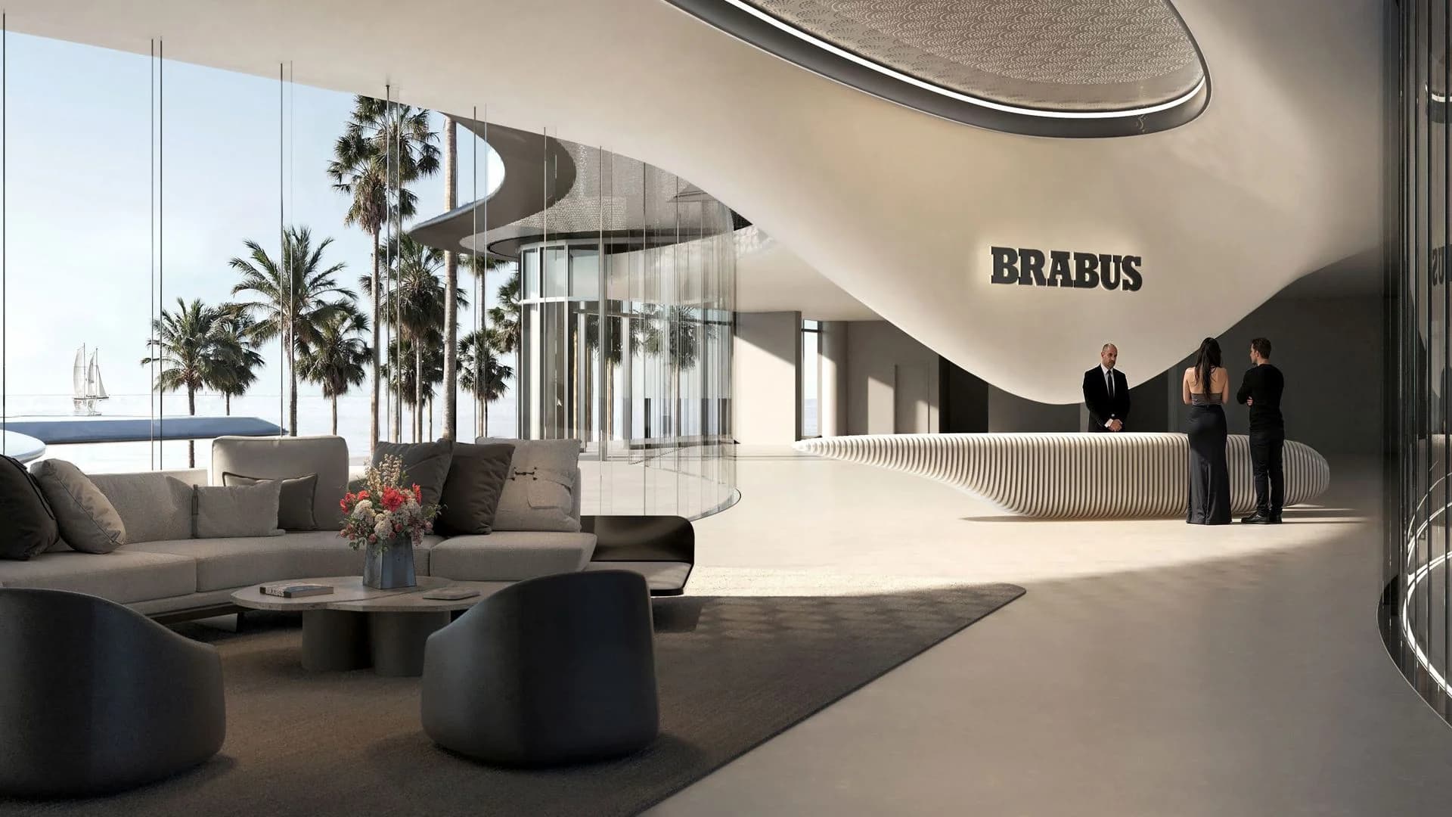
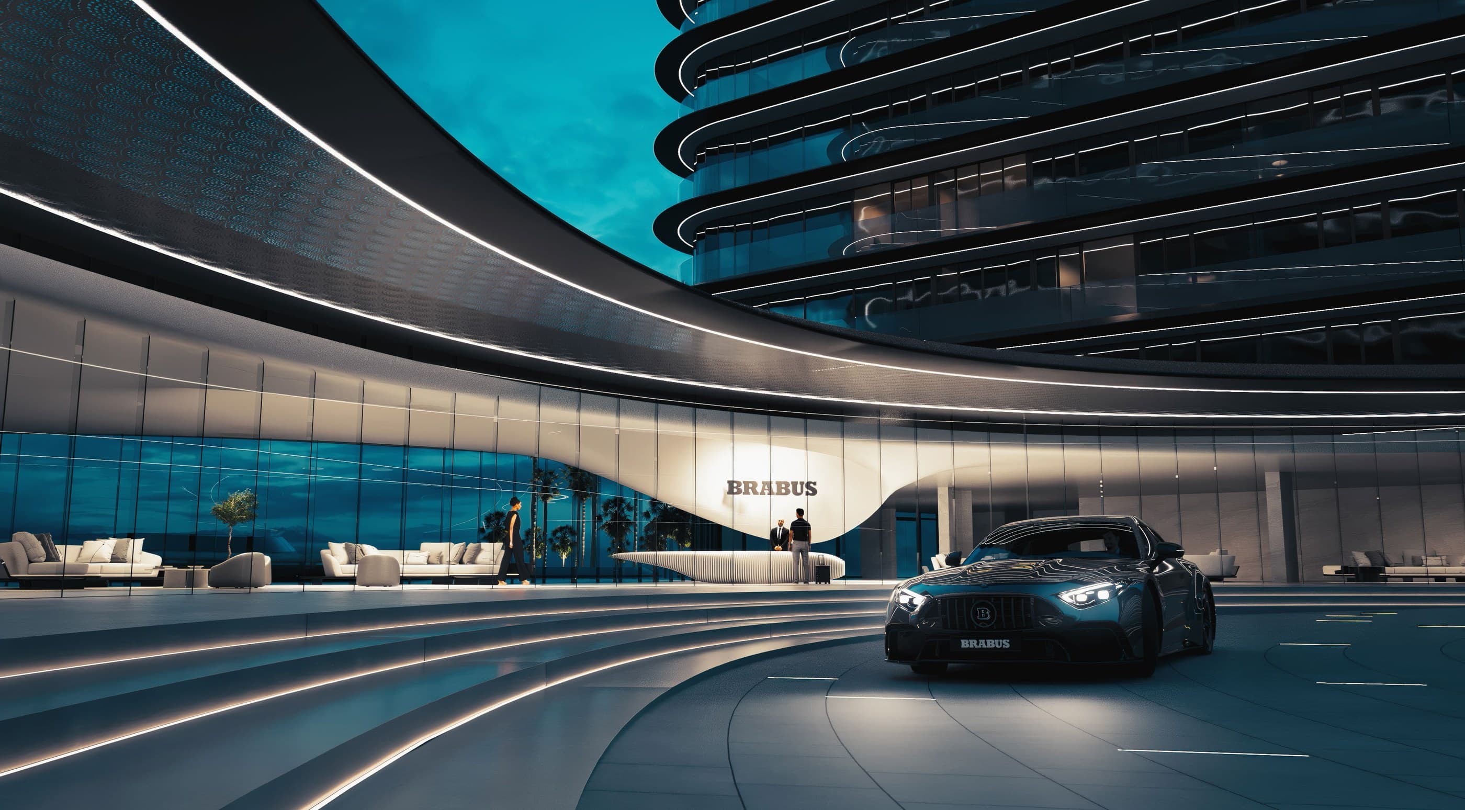
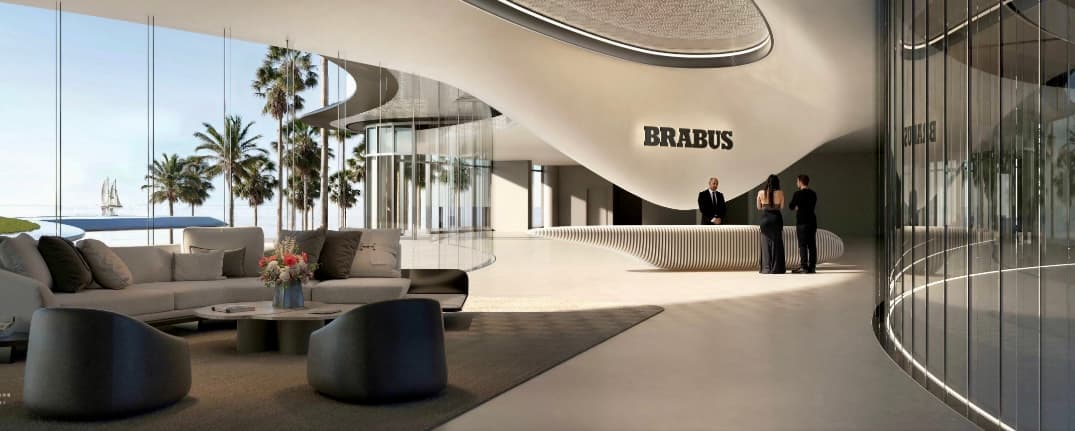
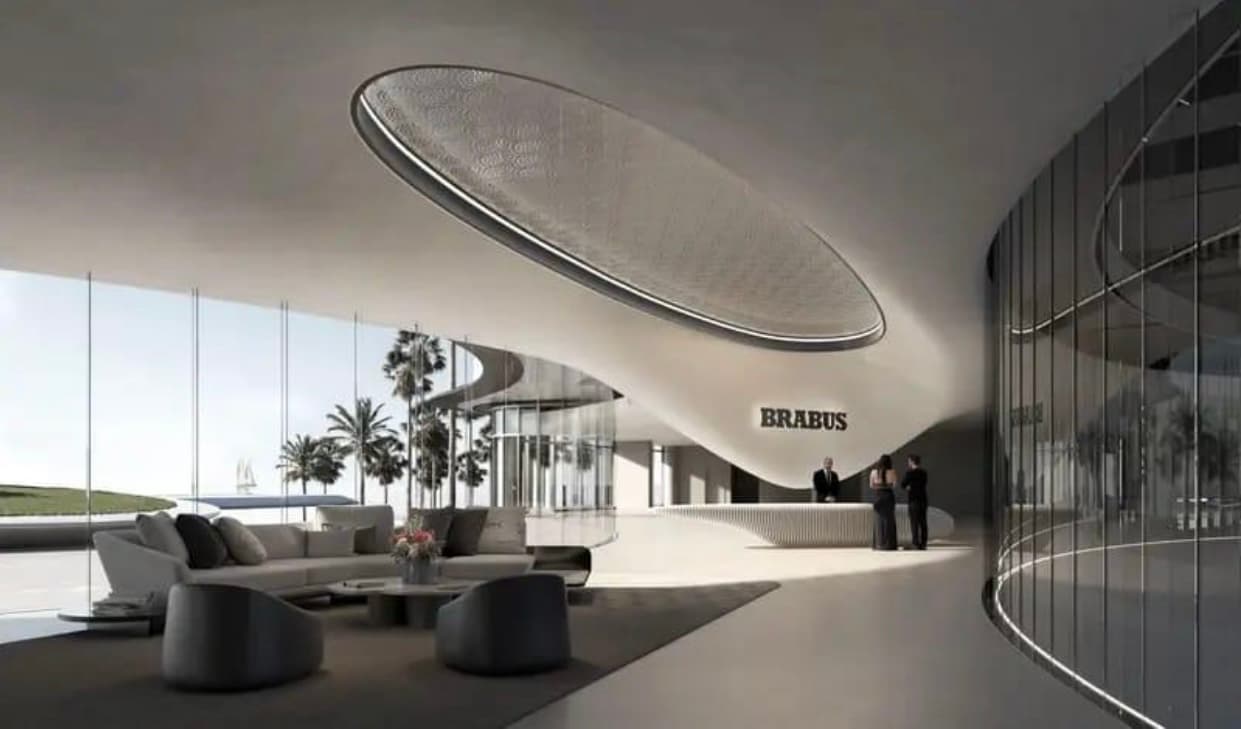
Triple-Height Residential Grand Lobby
Monumental entrance lounge featuring bespoke concierge desk, carbon textures, and ambient lighting.
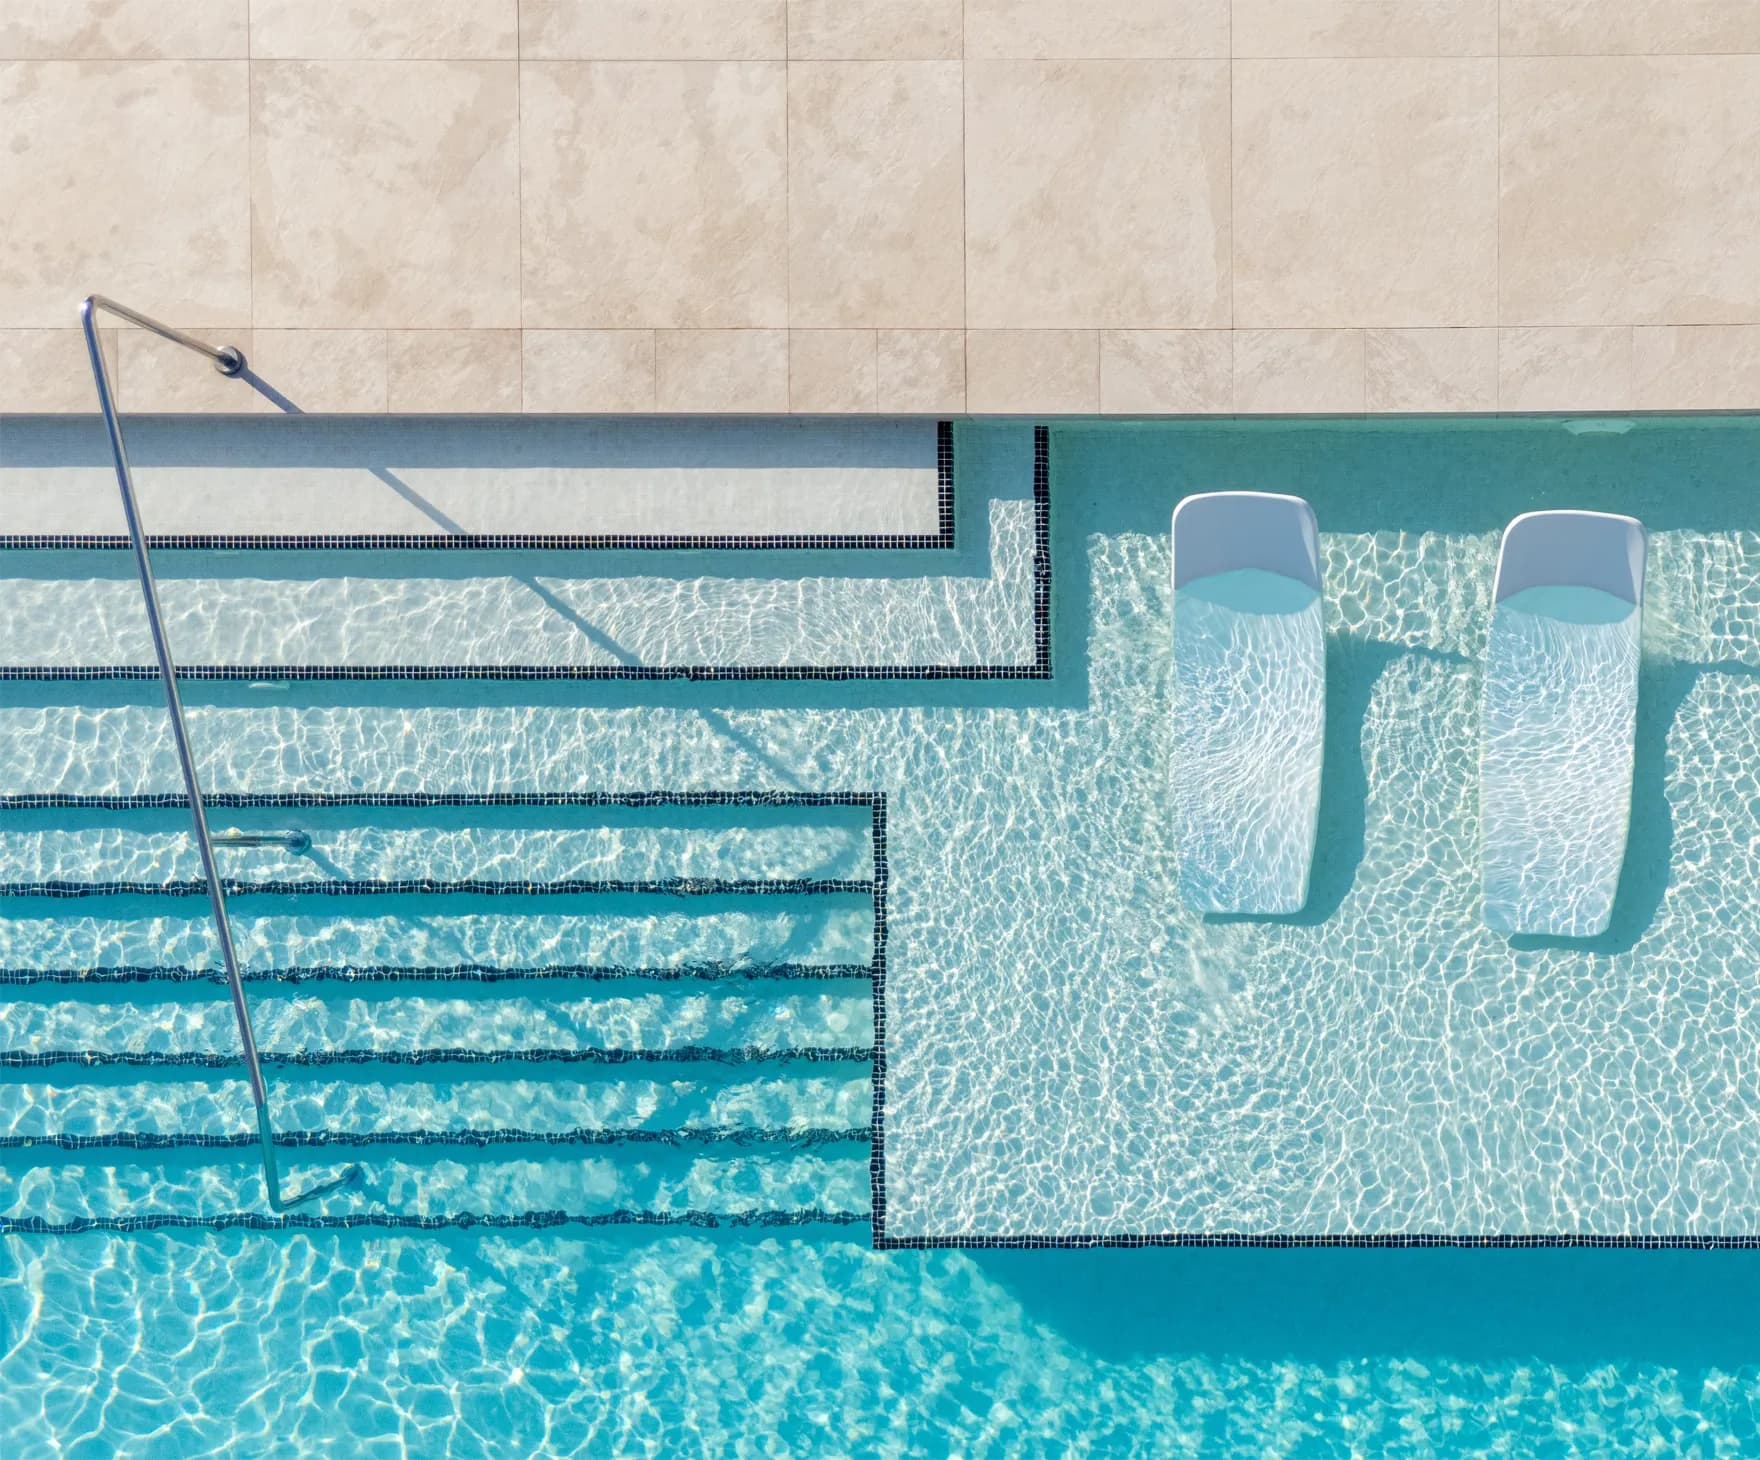
Podium Resort-Style Swimming Pool
Oversized leisure pool surrounded by submerged sunbeds and landscaped palms.
Glazed Corner Living Space
Floor-to-ceiling perimeter glazing providing uninterrupted panoramic views.

Dedicated Shaded Children Pool
Safe, temperature-controlled water play area for families and children.
Secondary Bedroom with Sea Terrace
Generous bedroom layout with built-in cabinetry and direct balcony connection.

Children Outdoor Recreation Park
Landscaped play equipment with shock-absorbing safety flooring and shaded benches.
Bespoke Contemporary Dining Gallery
Refined open-concept dining space flowing directly from the designer kitchen.
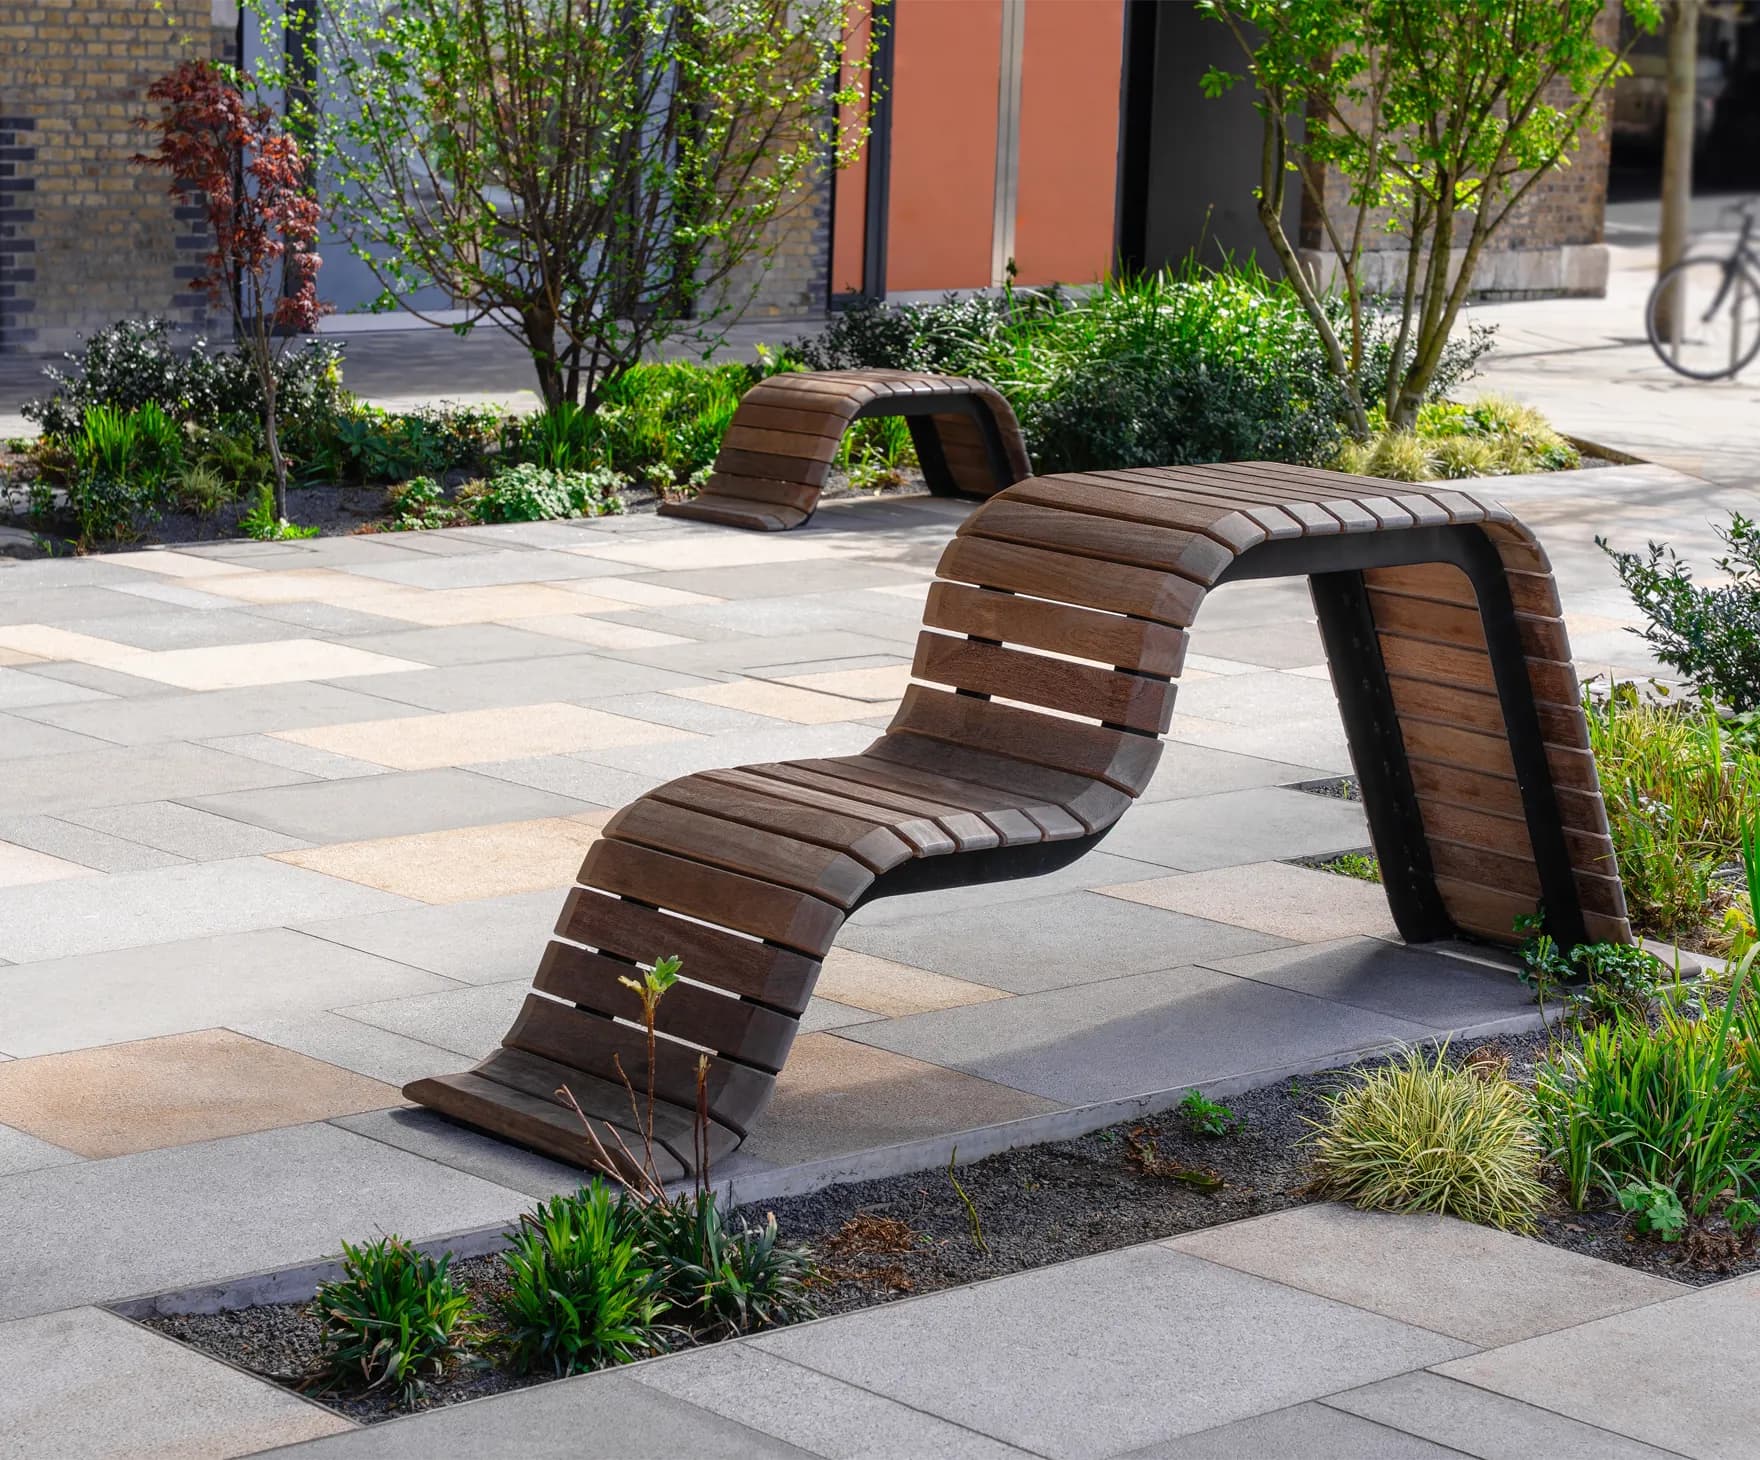
Shaded Botanical Lounge Pergolas
Sculptural wood pergolas offering private reading and relaxation zones amidst coastal flora.
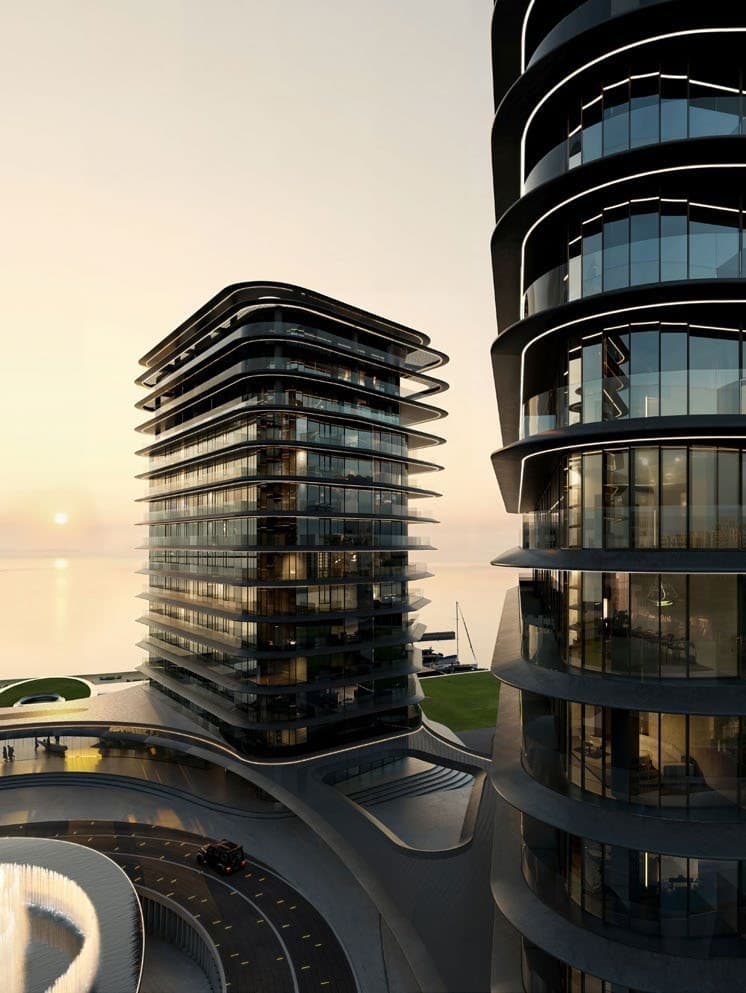
BRABUS 1-Second-Wow Lifestyle
Signature automotive and marine luxury DNA fused with residential architecture.
Internal area variance identified between investor price sheet and 11th-floor plan
In the investor pricing schedule, Unit A-1104 is listed with an internal area of 1,162.50 sq ft (~108.00 m²). Conversely, the corresponding 11th-floor plan label (Type 06) indicates approximately 110.50–110.51 m² (~1,189.50 sq ft). Both figures are preserved transparently, and explicit reconfirmation is required prior to contractual reservation.
The 21 Investor Residences
Colecția de Apartamente Disponibile
Cele 21 de reședințe confirmate din lista de ofertă pentru investitori (Turnurile A, B și C). Conversii metrice exacte în m² și sq ft, asociate tipologiilor arhitecturale oficiale.
Unitatea A-105
Compartimentare centrală eficientă (Type 02), salon luminos conectat la balcon cu deschidere spre apă și finisaje premium.
Unitatea A-106
Configurație de colț cu terasă extinsă (25–32 m²), orientare directă spre mare și iluminare naturală amplă pe două laturi.
Unitatea A-107
Reședință de colț cu terasă perimetrală generoasă (~28 m²), salon dublu vitrat, bucătărie gourmet cu insulă și suită matrimonială separată.
Unitatea A-1104
Apartament executiv la etajul 11 cu terasă privată sky de 76 m² orientată spre golf, înălțimi libere mari și 2 băi complete.
Unitatea A-205
Compartimentare centrală eficientă (Type 02), salon luminos conectat la balcon cu deschidere spre apă și finisaje premium.
Unitatea A-206
Configurație de colț cu terasă extinsă (25–32 m²), orientare directă spre mare și iluminare naturală amplă pe două laturi.
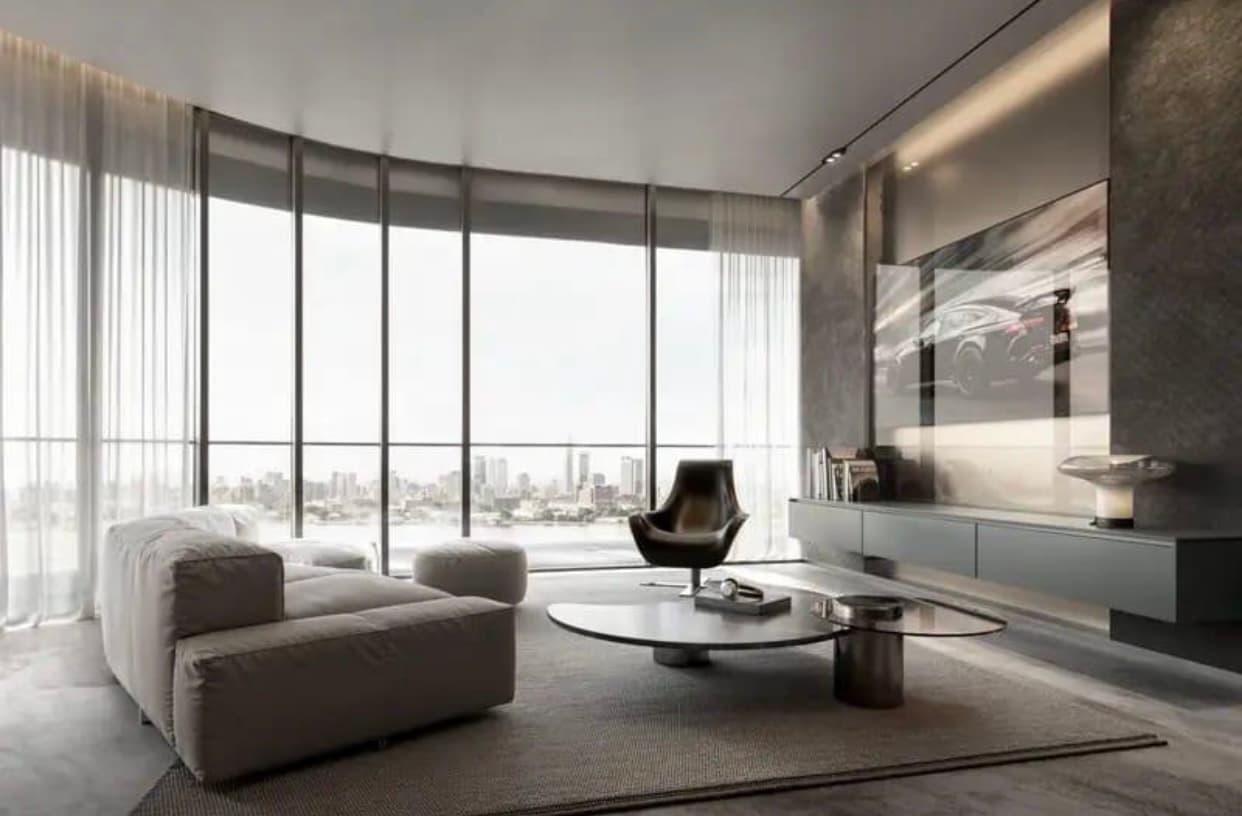
Unitatea A-306
Configurație de colț cu terasă extinsă (25–32 m²), orientare directă spre mare și iluminare naturală amplă pe două laturi.
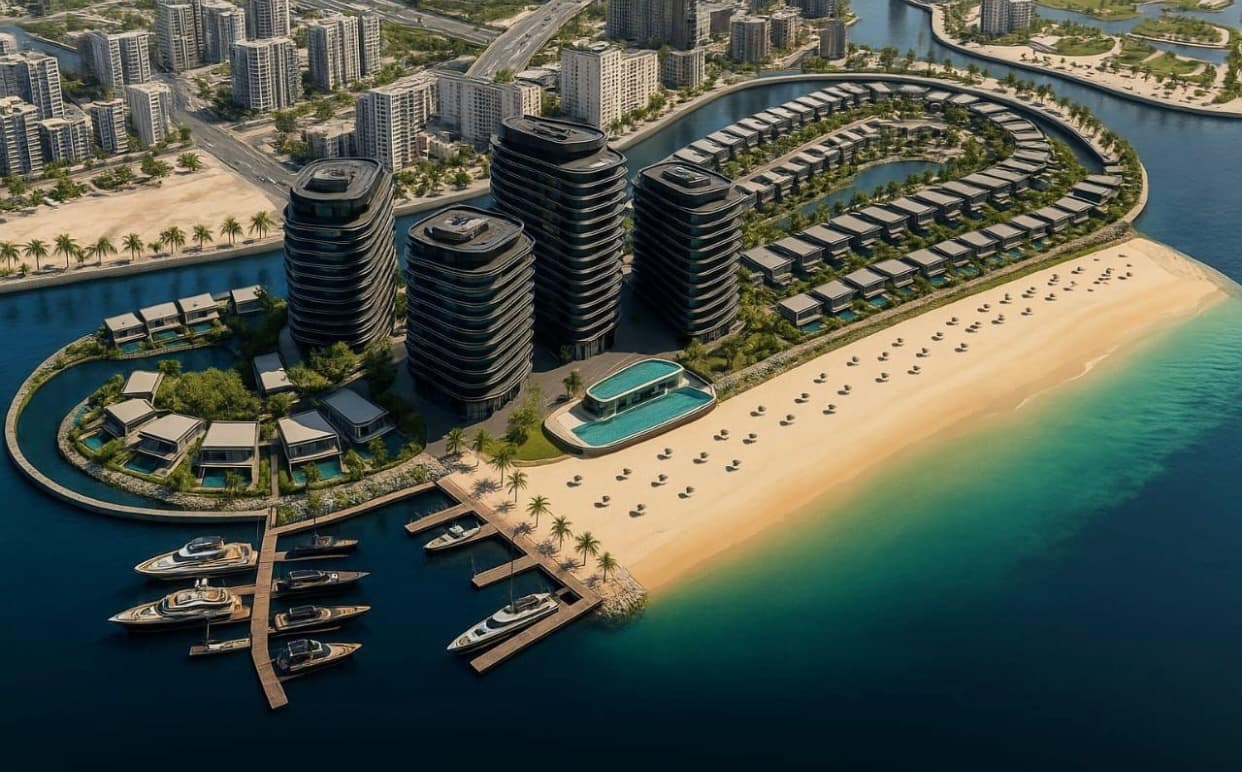
Unitatea A-506
Configurație de colț cu terasă extinsă (25–32 m²), orientare directă spre mare și iluminare naturală amplă pe două laturi.
Unitatea A-606
Configurație de colț cu terasă extinsă (25–32 m²), orientare directă spre mare și iluminare naturală amplă pe două laturi.
Unitatea A-706
Configurație de colț cu terasă extinsă (25–32 m²), orientare directă spre mare și iluminare naturală amplă pe două laturi.
Unitatea A-806
Configurație de colț cu terasă extinsă (25–32 m²), orientare directă spre mare și iluminare naturală amplă pe două laturi.
Unitatea A-906
Configurație de colț cu terasă extinsă (25–32 m²), orientare directă spre mare și iluminare naturală amplă pe două laturi.
Unitatea B-103
Configurație de colț cu terasă extinsă (25–32 m²), orientare directă spre mare și iluminare naturală amplă pe două laturi.
Unitatea B-106
Configurație de colț cu terasă extinsă (25–32 m²), orientare directă spre mare și iluminare naturală amplă pe două laturi.
Unitatea B-206
Configurație de colț cu terasă extinsă (25–32 m²), orientare directă spre mare și iluminare naturală amplă pe două laturi.
Unitatea B-306
Configurație de colț cu terasă extinsă (25–32 m²), orientare directă spre mare și iluminare naturală amplă pe două laturi.
Unitatea B-406
Configurație de colț cu terasă extinsă (25–32 m²), orientare directă spre mare și iluminare naturală amplă pe două laturi.
Unitatea B-506
Configurație de colț cu terasă extinsă (25–32 m²), orientare directă spre mare și iluminare naturală amplă pe două laturi.
Unitatea C-307
Reședință de colț cu terasă perimetrală generoasă (~28 m²), salon dublu vitrat, bucătărie gourmet cu insulă și suită matrimonială separată.
Unitatea C-407
Reședință de colț cu terasă perimetrală generoasă (~28 m²), salon dublu vitrat, bucătărie gourmet cu insulă și suită matrimonială separată.
Unitatea C-606
Configurație de colț cu terasă extinsă (25–32 m²), orientare directă spre mare și iluminare naturală amplă pe două laturi.
Architectural Layouts & Floor Typologies
Typical architectural schematics reproduced faithfully from official developer engineering floor plans. Clearly qualified as typical layouts.
Type 01 - Corner Suite (3 Bedrooms)
Tip 01 — Apartament pe Colț (3 Dormitoare)
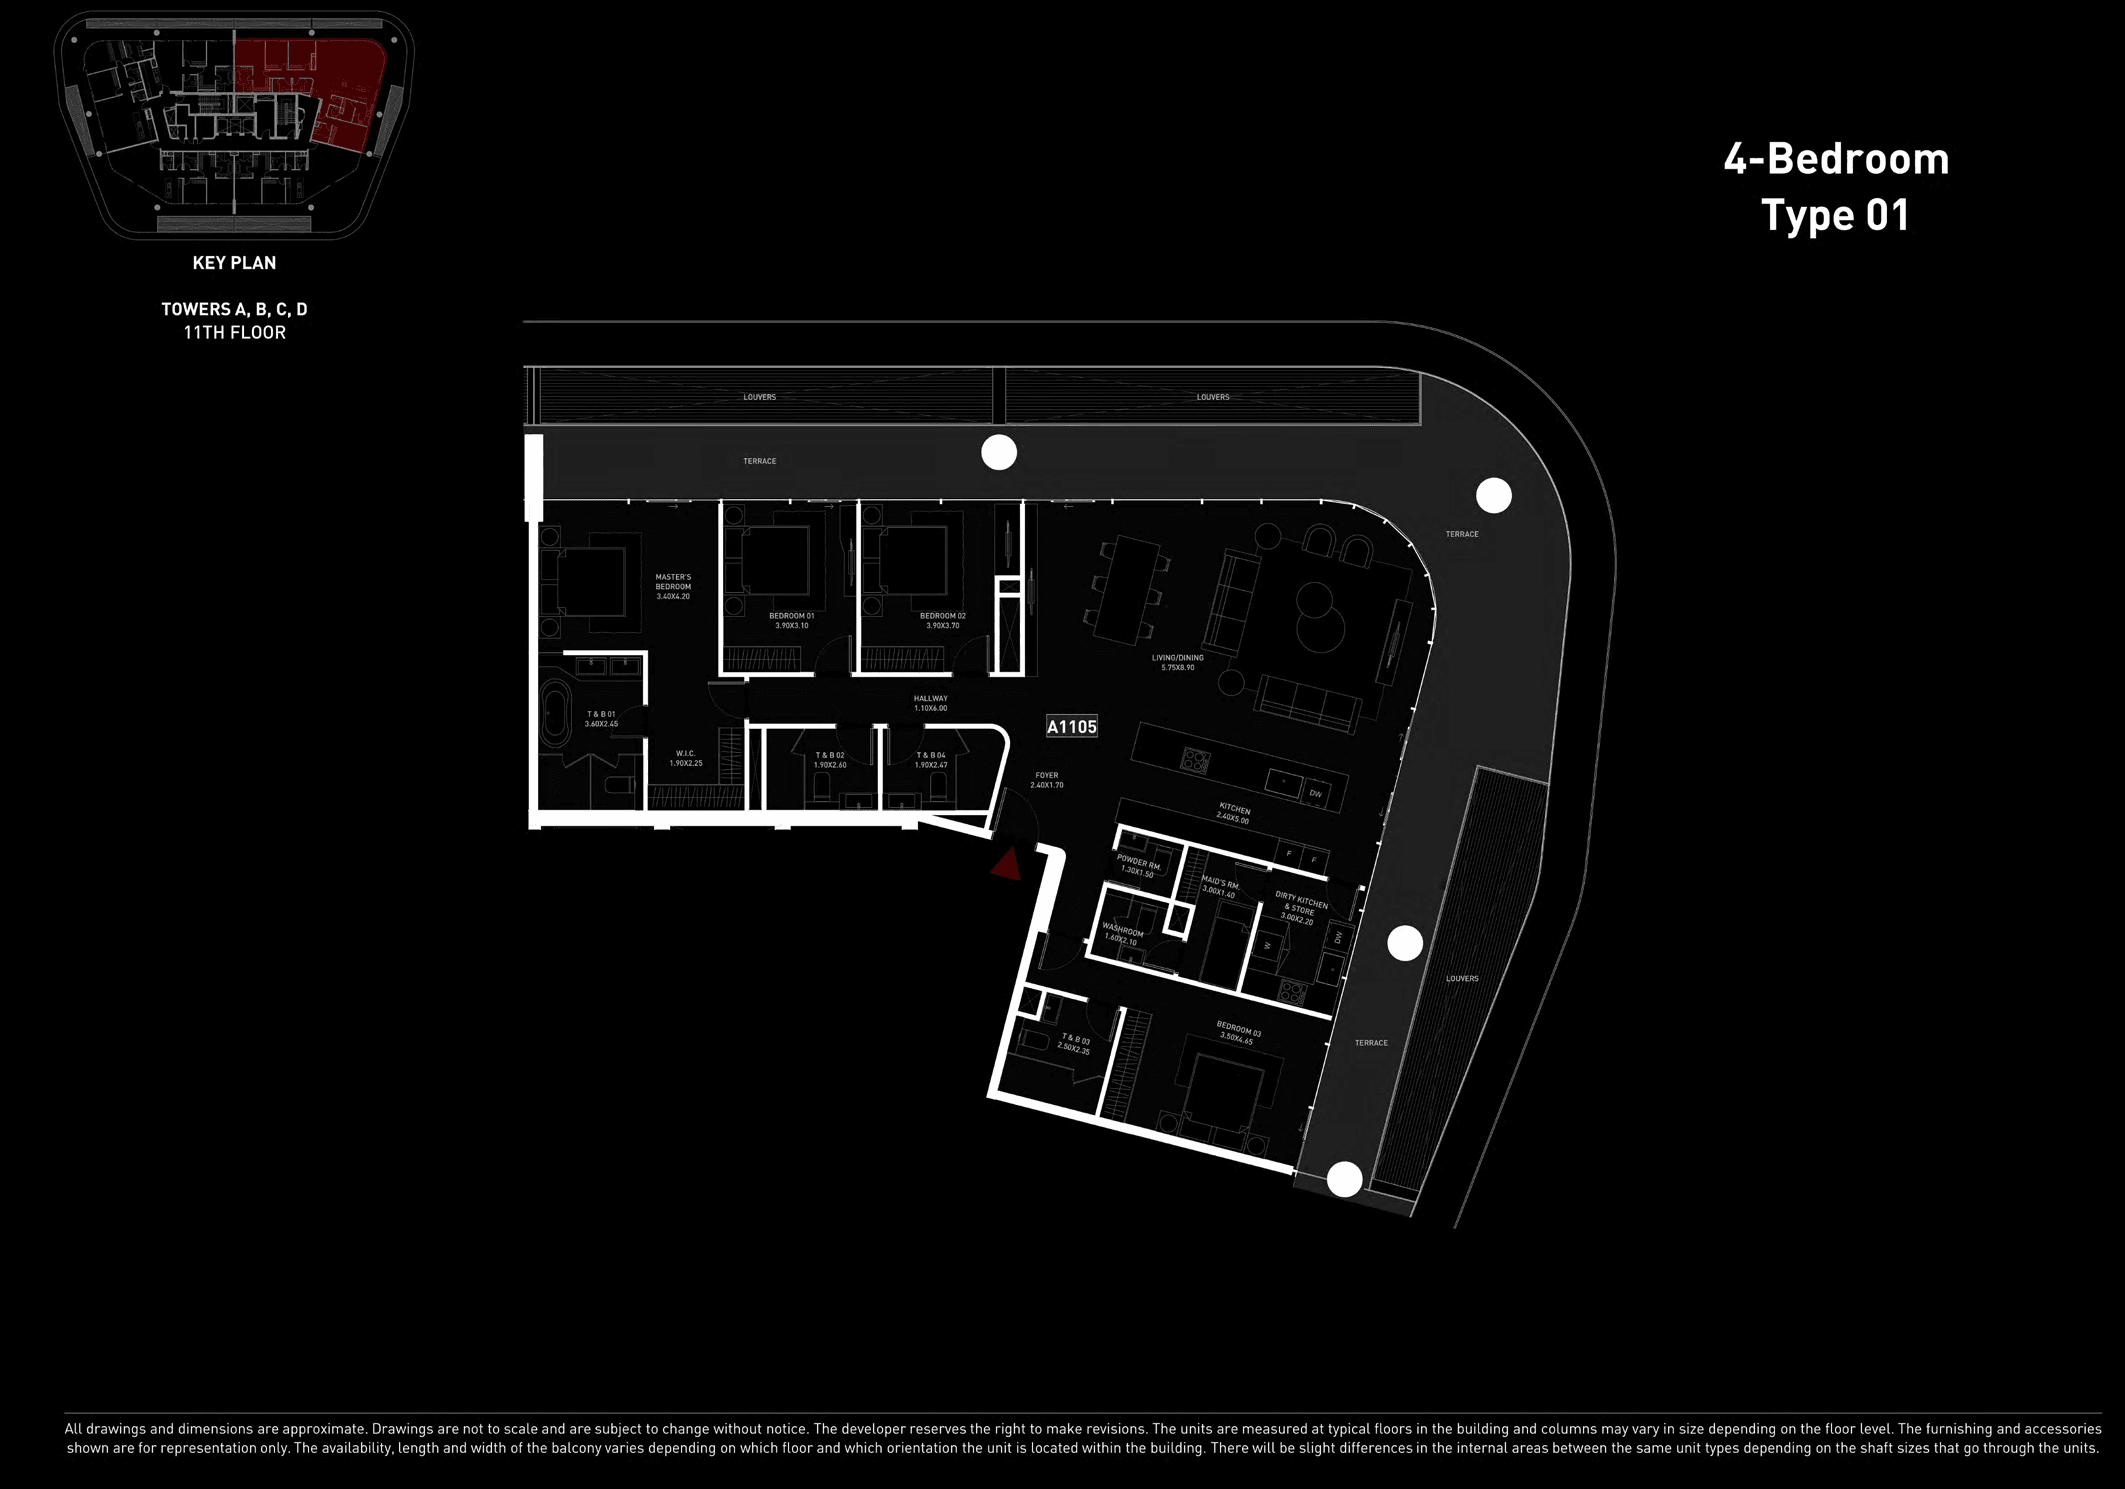
Document Oficial Autorizat: Reprezentare extrasă direct din materialele tehnice de proiectare autorizate pentru BRABUS ISLAND. Dimensiunile exacte și cotele structurale rămân supuse măsurătorilor as-built la recepția finală.
3 Bedrooms
Expansive dual-aspect corner residence featuring a master bedroom with en-suite dressing corridor, two secondary guest bedrooms, generous open-plan living and dining salon, and wrap-around viewing terrace.
These units from the investment catalogue authentically share this approved architectural CAD layout.
INDICATIVE ROOM ALLOCATION
- Master Bedroom Suite with En-suite Bathroom & Dressing Corridor
- Bedroom 02 with En-suite Bathroom
- Bedroom 03 with Built-in Wardrobes
- Formal Living & Dining Salon with Direct Terrace Access
- Designer Kitchen with Premium Countertops
- Powder Room / Guest Washroom
- Dedicated Laundry / Mechanical Utility Closet
- Wrap-around Panoramic Terrace (28.00 m²)
Type 01 - Corner
Typical layout shown for floors 1–10. Shared by 3-bedroom corner units (A-107, C-307, C-407). Balcony depths vary slightly by floor level and tower elevation.
Three Signature Interior Design Concepts
As officially documented in the BRABUS ISLAND presentation brochure.
Official Primary Finish RenderBlack and Bold
Inspired by the high-performance world of tailor-made BRABUS supercars. Deep obsidian palettes, smoked chrome accents, carbon-weave textures, and assertive architectural millwork designed for those who command distinction.
Resort Amenities & Signature Shared Spaces
All amenities are officially confirmed by Reportage Properties and BRABUS, directly accessible from the private waterfront promenade of the four residential towers.
ExclusiveOfficial Developer RenderPrivate Beach & Shoreline
Direct and exclusive access to the private sandy beach on the Al Raha shoreline, reserved for island residents.
Relaxation & WellnessOfficial Developer RenderWaterfront Infinity Pool & Deck
Expansive podium-level infinity pool with submerged sun loungers and panoramic vistas across the waterfront canal.
Health & SportOfficial Developer RenderHigh-Tech Fitness & Wellness Gym
Next-generation strength and cardio equipment, dedicated conditioning zones, and panoramic glazing over the Gulf.
24/7 ConciergeOfficial Developer RenderGrand Double-Height Entrance Lobby
24/7 concierge reception and resident lounge finished in BRABUS Black & Bold aesthetics, black marble, and linear architectural lighting.
Landscape & NatureOfficial Developer RenderShaded Coastal Gardens & Pavilions
Organic timber pergolas and lush landscaped outdoor salons for peaceful relaxation and private social gatherings.
Family & PlayOfficial Developer RenderChildren's Pool & Family Play Zone
Dedicated shaded splash pool and certified children's activity zones designed to the highest international safety standards.
Marina & ShoreOfficial Developer RenderWaterfront Shoreline at Twilight
Signature maritime atmosphere along the waterway, featuring tailored warm architectural illumination and direct sunset horizons.
Family ActivitiesOfficial Developer RenderLandscaped Outdoor Playgrounds
Safe, shaded outdoor recreational amenities organically integrated into the lush landscaped gardens of the residential towers.
Key Travel Distances & Connectivity
Transcribed strictly from the official project brochure. Travel times are indicative based on typical traffic.
Al Raha Beach
Conform broșurii oficiale furnizate
Masdar City
Conform broșurii oficiale furnizate
Abu Dhabi International Airport
Conform broșurii oficiale furnizate
Khalifa City
Conform broșurii oficiale furnizate
Sheikh Zayed Grand Mosque
Conform broșurii oficiale furnizate
Yas Island
Conform broșurii oficiale furnizate
Etihad Arena
Conform broșurii oficiale furnizate
Ferrari World Yas Island
Conform broșurii oficiale furnizate
Saadiyat Island
Conform broșurii oficiale furnizate
Louvre Abu Dhabi
Conform broșurii oficiale furnizate
Guggenheim Abu Dhabi
Conform broșurii oficiale furnizate
Retail Launch vs. Investor Allocation
Direct price benchmark contrasting standard developer retail release terms with fast-closing investor allocations. The two price categories reflect distinctly different payment horizons and commercial stipulations.
OFFICIAL RETAIL LAUNCH BENCHMARK
Baseline retail price schedules across Towers A, B, C, and D as published in developer reference schedules:
2-bedroom residences
Typologies 02, 03 & 06 · Areas: ~91.05 m² – 110.51 m²
3-bedroom residences
Type 01 Corner layout · Area: ~127.53 m²
4-bedroom penthouses
Levels 12 & 13 sky residences & private terraces
Pricing may vary by floor, orientation, terrace size and waterfront position. Confirm the latest official developer schedule before making a purchase decision.
VERIFIED INVESTOR CASH ALLOCATION
2-bedroom residences · 18 listed units
Typologies 02, 03 & 06 · Documented areas: 91.05 m² – 110.51 m²
3-bedroom corner residences · 3 listed units
Type 01 Corner layout · Documented area: ~127.53 m²
Pricing reflects the verified developer investor offer. Real-time availability, unit allocation, and reservation status must be verified prior to formal engagement.
Transfer Fees and Purchase Specifications
Abu Dhabi Municipality registration/transfer fee: approximately 2% of the contract value, subject to applicable rules and confirmation.
Underground parking: AED 100,000 only if this amount and its applicability are confirmed by the supplied commercial documents. Parking is not presented as universally mandatory or included in every unit price unless the source documents establish that.
Full 100% payment within 1 to 3 months, per official developer offer terms.
No additional 1% bulk discount or 1% full payment discount applies on top of this offer.
No flipping or unit substitution permitted as explicitly documented.
Technical, Legal & Purchase Inquiries
Verified responses grounded strictly in official developer project documentation.
The development is located in the Al Raha / Al Seef waterfront district of Abu Dhabi, overlooking the navigational canal and the Arabian Gulf. The area is a designated investment zone (freehold), allowing international and expatriate buyers 100% foreign freehold property ownership.
Request Price & Availability Reconfirmation
Residences are presented from official developer releases. Our advisory team coordinates real-time status verification directly with project representatives in Abu Dhabi.
COMPREHENSIVE LEGAL & INVESTOR DISCLAIMER
“The information presented is for informational purposes only and is based on documentation available at the time of publication. Prices, unit availability, surface areas, specifications, and commercial conditions must be reconfirmed before any purchase decision. Data may be updated or modified by the developer.”
The indicative completion date (Q1 2029), tower count (4), apartment inventory (352), and villa count (96) represent specifications documented in official project presentation materials and remain subject to statutory approvals in Abu Dhabi. Discrepant villa counts exist across external sources; HomeFind retains the documented 96-villa figure and advises direct reconfirmation.
Vector architectural floor layouts are reproduced faithfully from official developer engineering floor plans for indicative reference purposes only. For Unit A-1104, the 1,162.50 sq ft figure from the investor offer sheet and the ~110.50 m² figure from the Level 11 technical plan are noted transparently and must be verified prior to contractual reservation.
HomeFind and Cristian Văduva Real Estate Advisory do not project or guarantee speculative rental yields or capital appreciation. All UAE real estate transactions are governed by statutory municipal regulations and applicable transfer fees (including ~2% ADM registration fee).