MARLIN ICON
A Canal-Facing Residential Masterpiece on Al Reem Island
A sculpted, fluid canal-facing residential tower positioned along the waterfront promenade of Al Reem Island, Abu Dhabi. Encompassing 140 curated family residences, sweeping curved balconies, refined contemporary interiors, and podium resort amenities.
ARCHITECTURAL PHILOSOPHY & CONCEPT
Before movement, there is intention. Marlin Icon begins with a gesture.
Designed by Cosmo Developments in operational partnership with Reportage, MARLIN ICON departs from conventional rectilinear tower forms. The architecture introduces flowing curves and undulating contours inspired by canal water dynamics, crafting a sculptural balance between refined restraint and family living.

WATERFRONT LOCATION & AL REEM CONNECTIVITY
Canal-Front Prominence in Abu Dhabi’s Premier Island
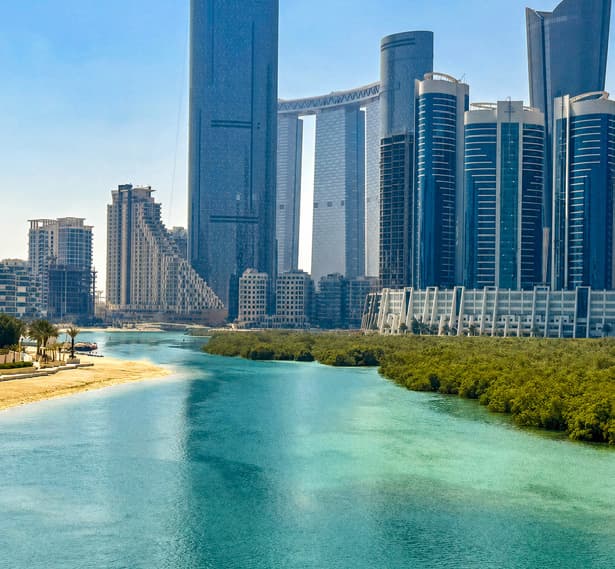
The brochure describes Al Reem Island as approximately 600 metres from the shores of Abu Dhabi, with bridges connecting to Downtown Abu Dhabi while Al Maryah and Saadiyat remain moments away.
PUBLISHED FACTSHEET DRIVING ESTIMATES:
EDITORIAL GALLERY & ARCHITECTURAL RENDERS
A curated collection of 20 high-resolution authentic renderings from the official developer brochure and engineering documentation. Showcasing full tower massing, twilight waterfront reflection, contemporary residential salons, and CAD plates.
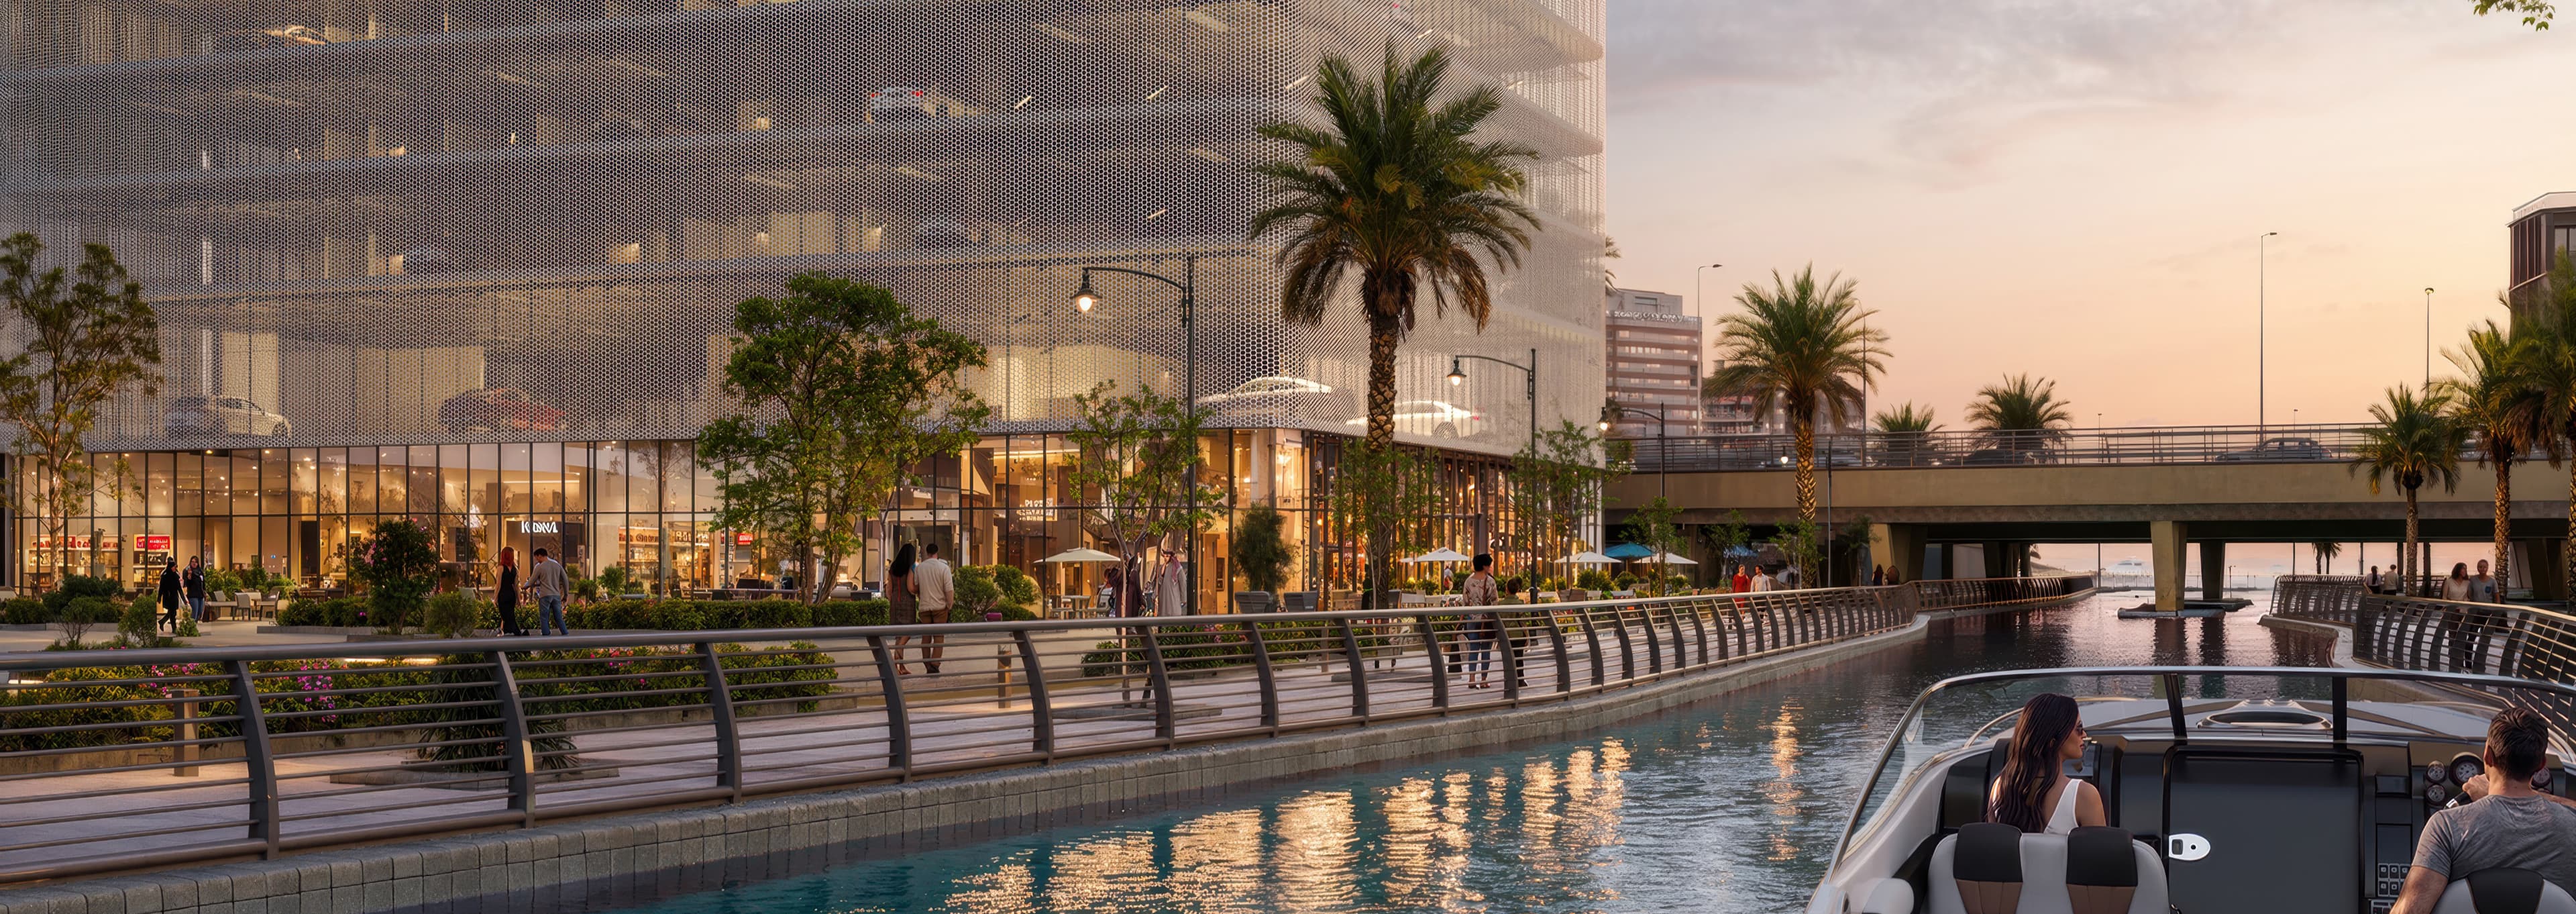
Canal Promenade Waterfront Perspective
Low-angle perspective showcasing Marlin Icon’s flowing curves and water reflections along the canal promenade.
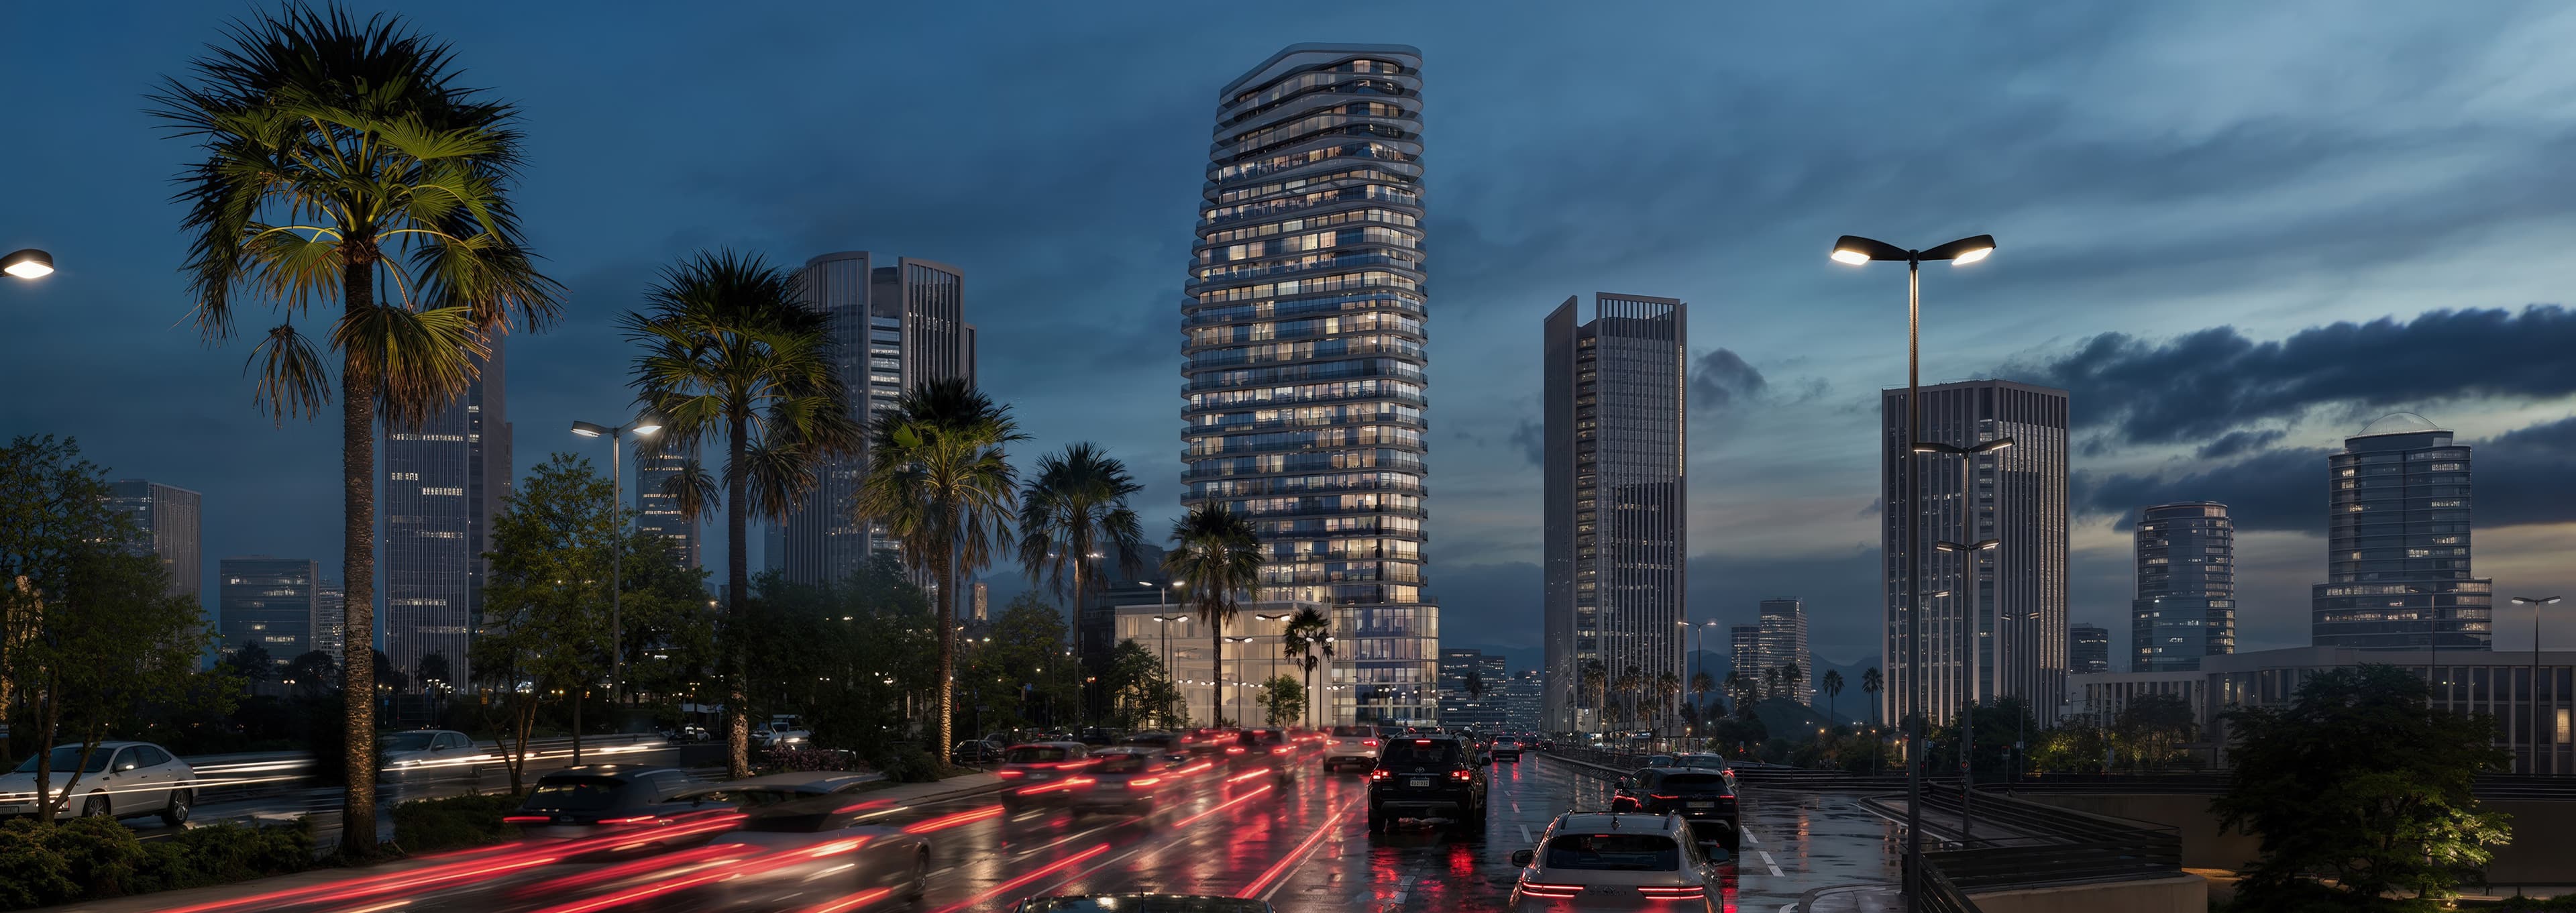
Full Tower Architectural Massing
Comprehensive exterior view across the canal showing the 3B+G+4P+21 structural composition and undulating balconies.
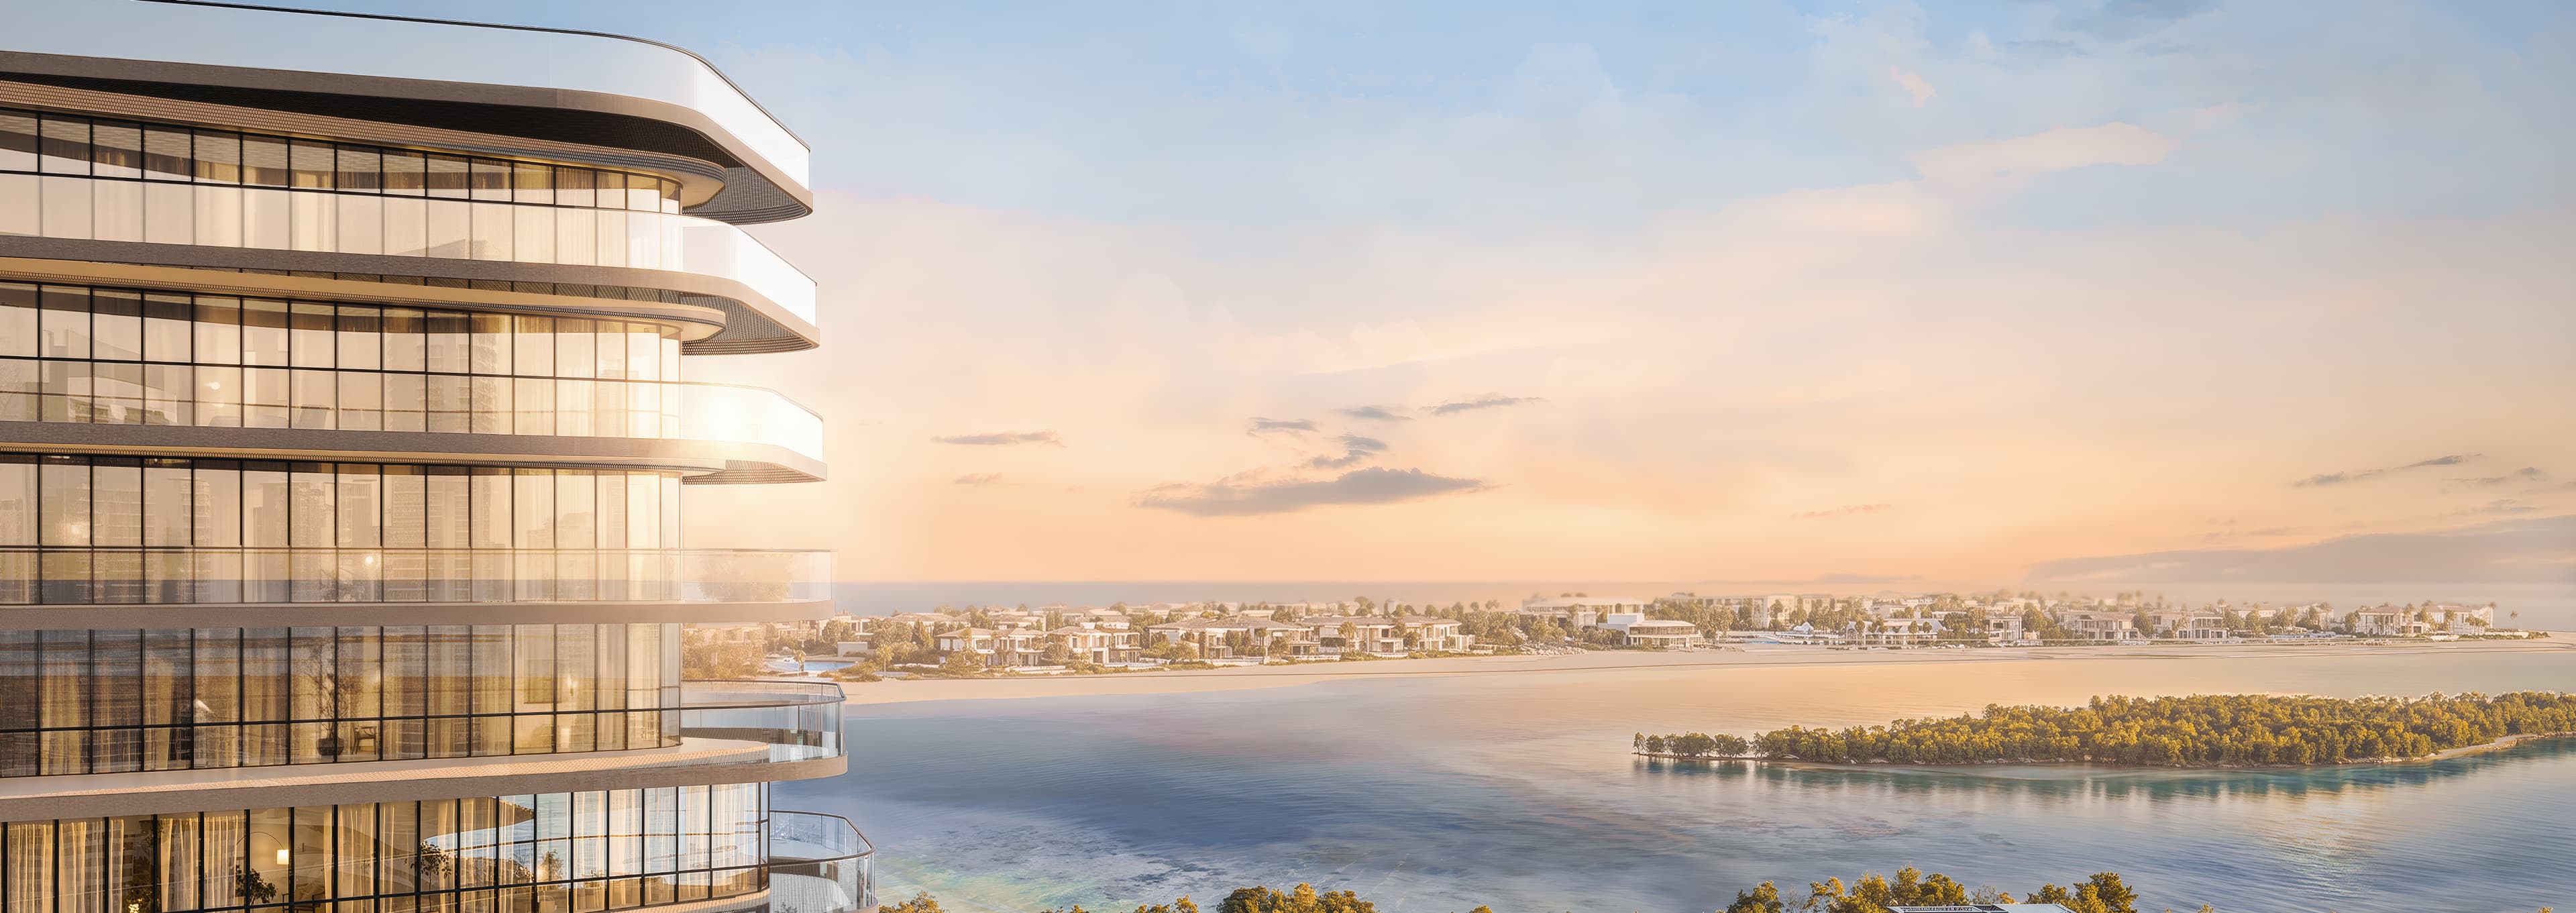
Organic Façade Detail & Glazed Balustrades
Close-up of the sculpted wave-like architectural language (“Poise in Motion”) and floor-to-ceiling double-glazed envelopes.
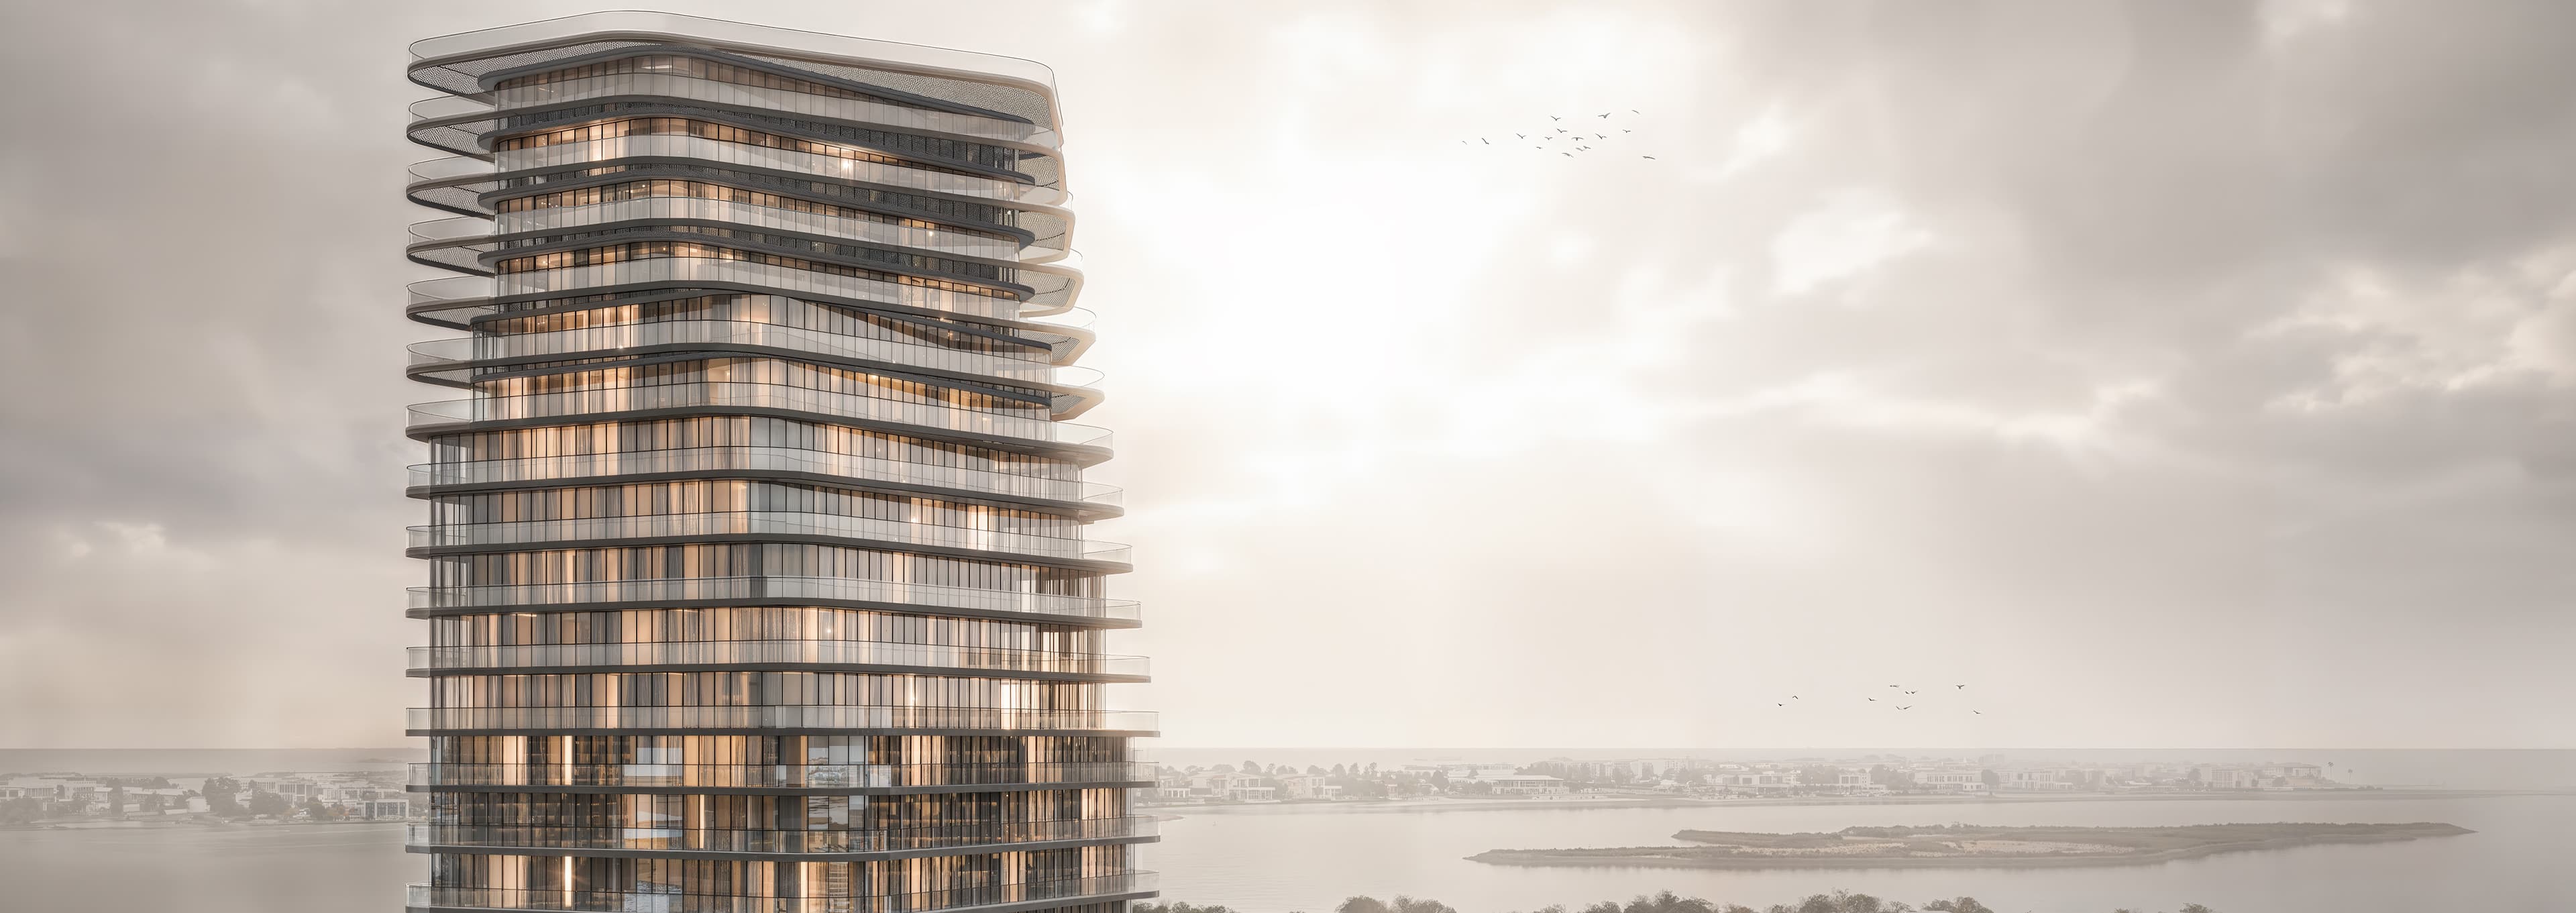
Twilight Illuminated Waterfront Panorama
Dusk view of Marlin Icon with integrated architectural lighting mirrored in the tranquil canal waters.
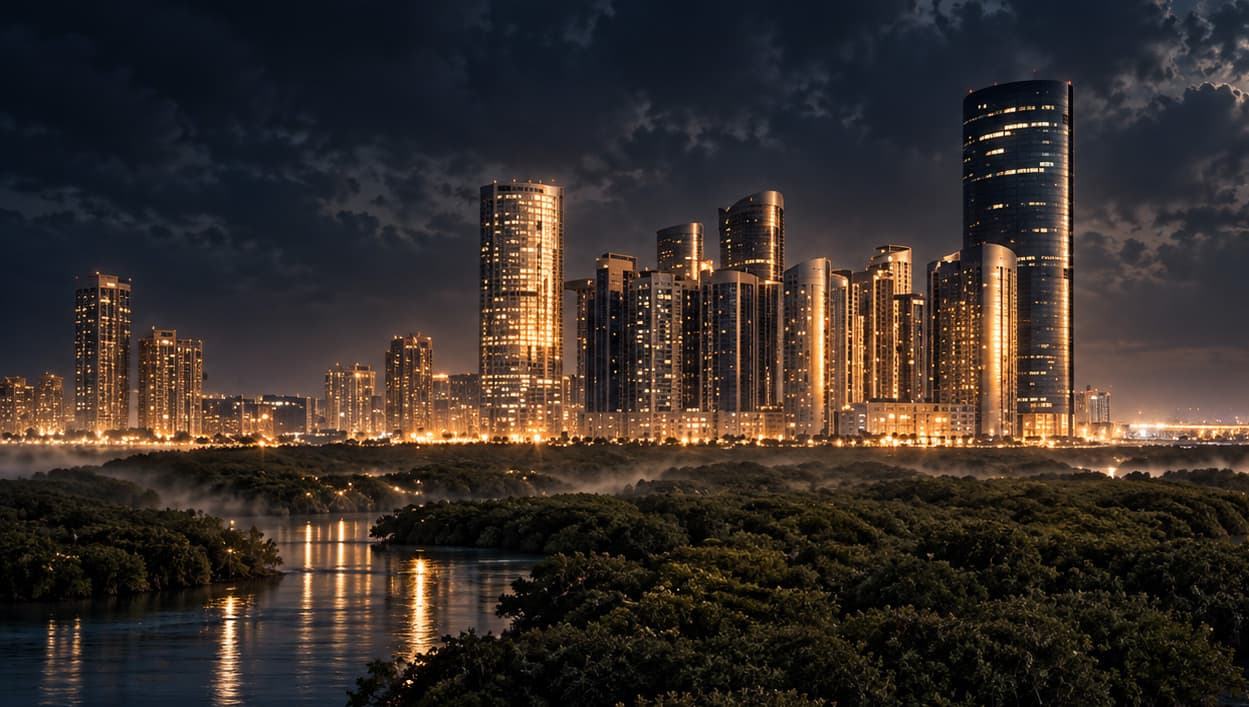
Al Reem Island Waterway & Mangroves Setting
Contextual aerial view of Al Reem Island demonstrating proximity to Abu Dhabi shores (~600m) and natural water channels.
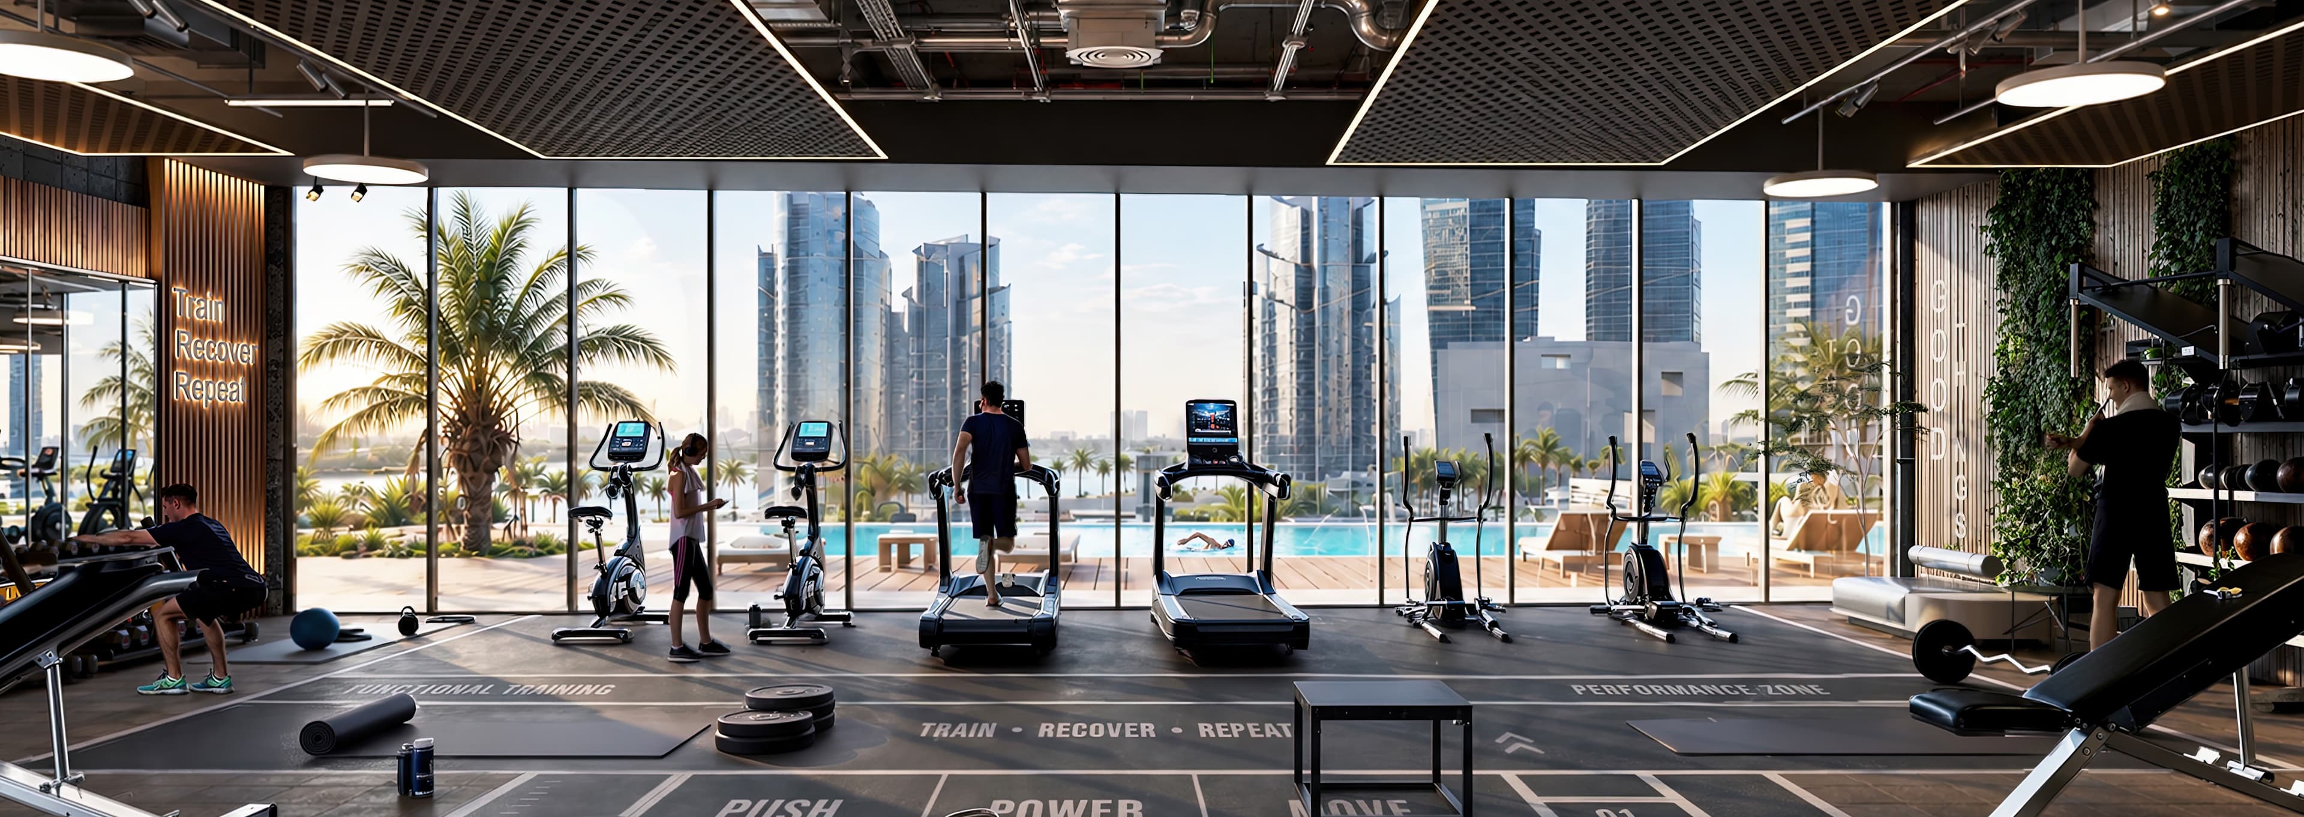
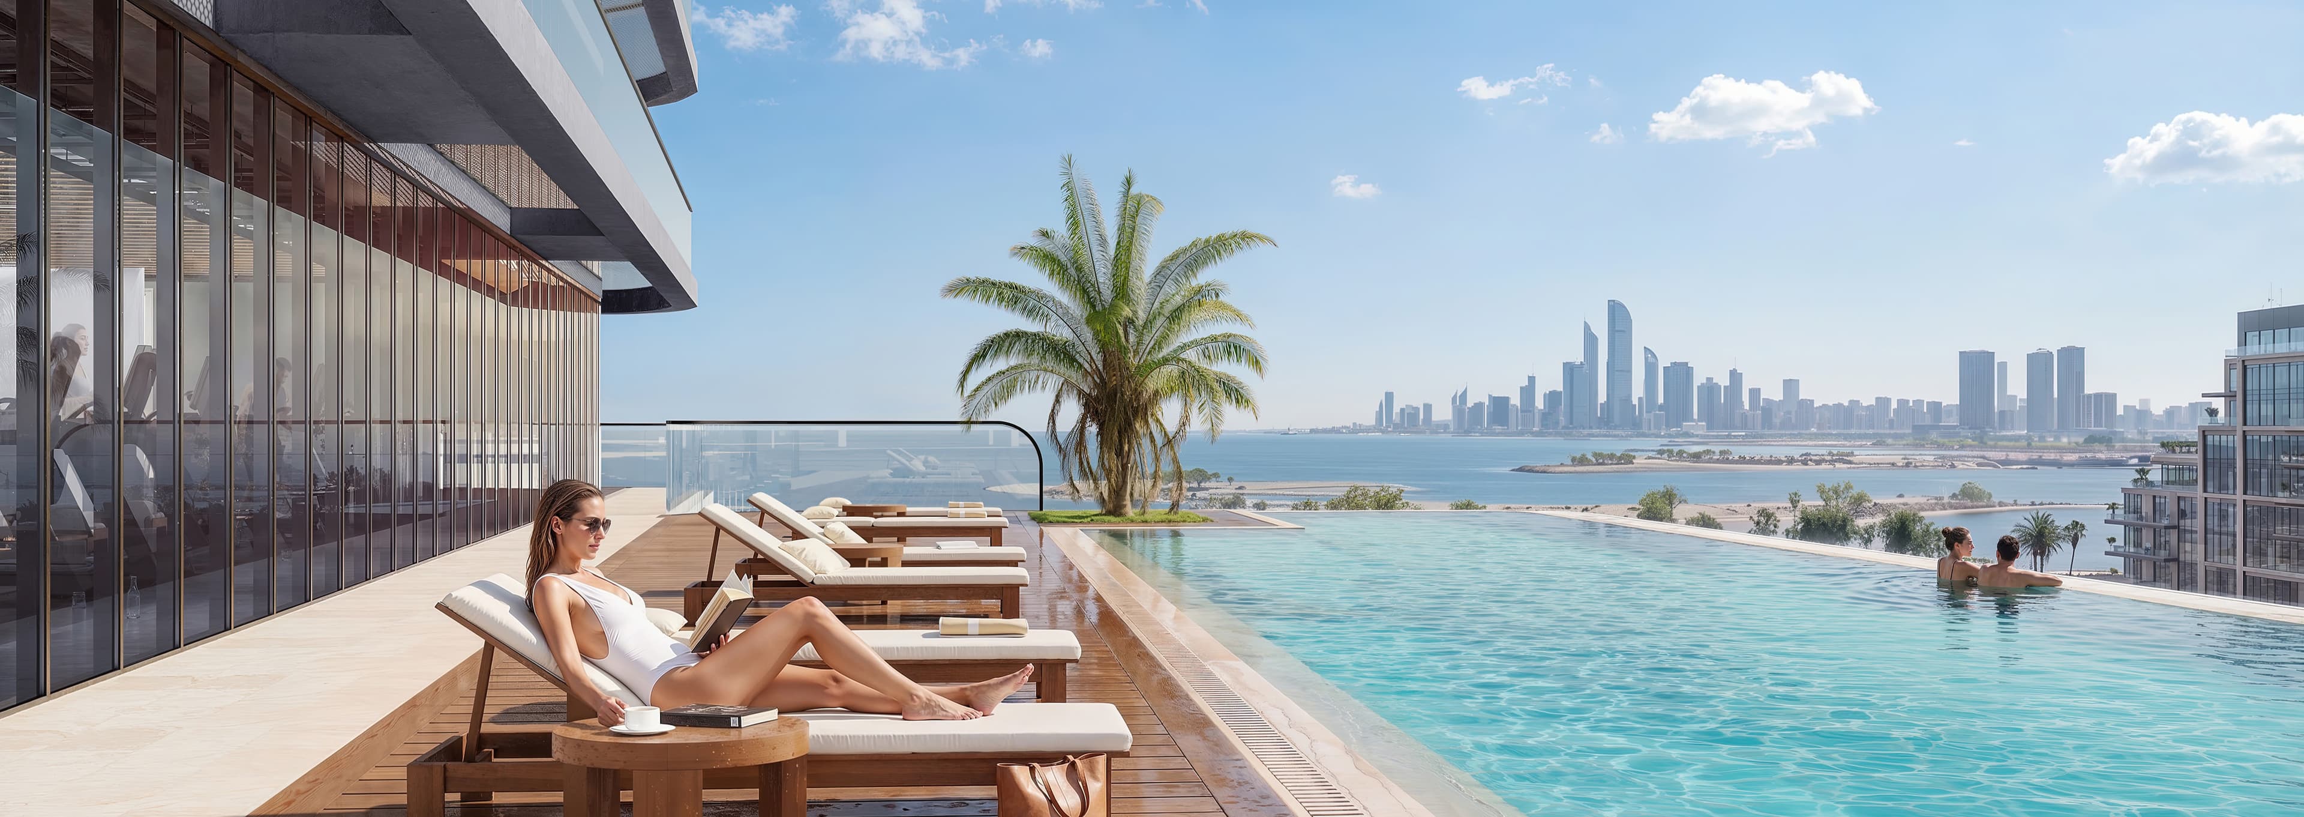
Podium Infinity Pool Deck & Canal Vistas
Expansive pool terrace overlooking the canal, equipped with sunbeds, shaded cabanas, and children’s leisure pools.
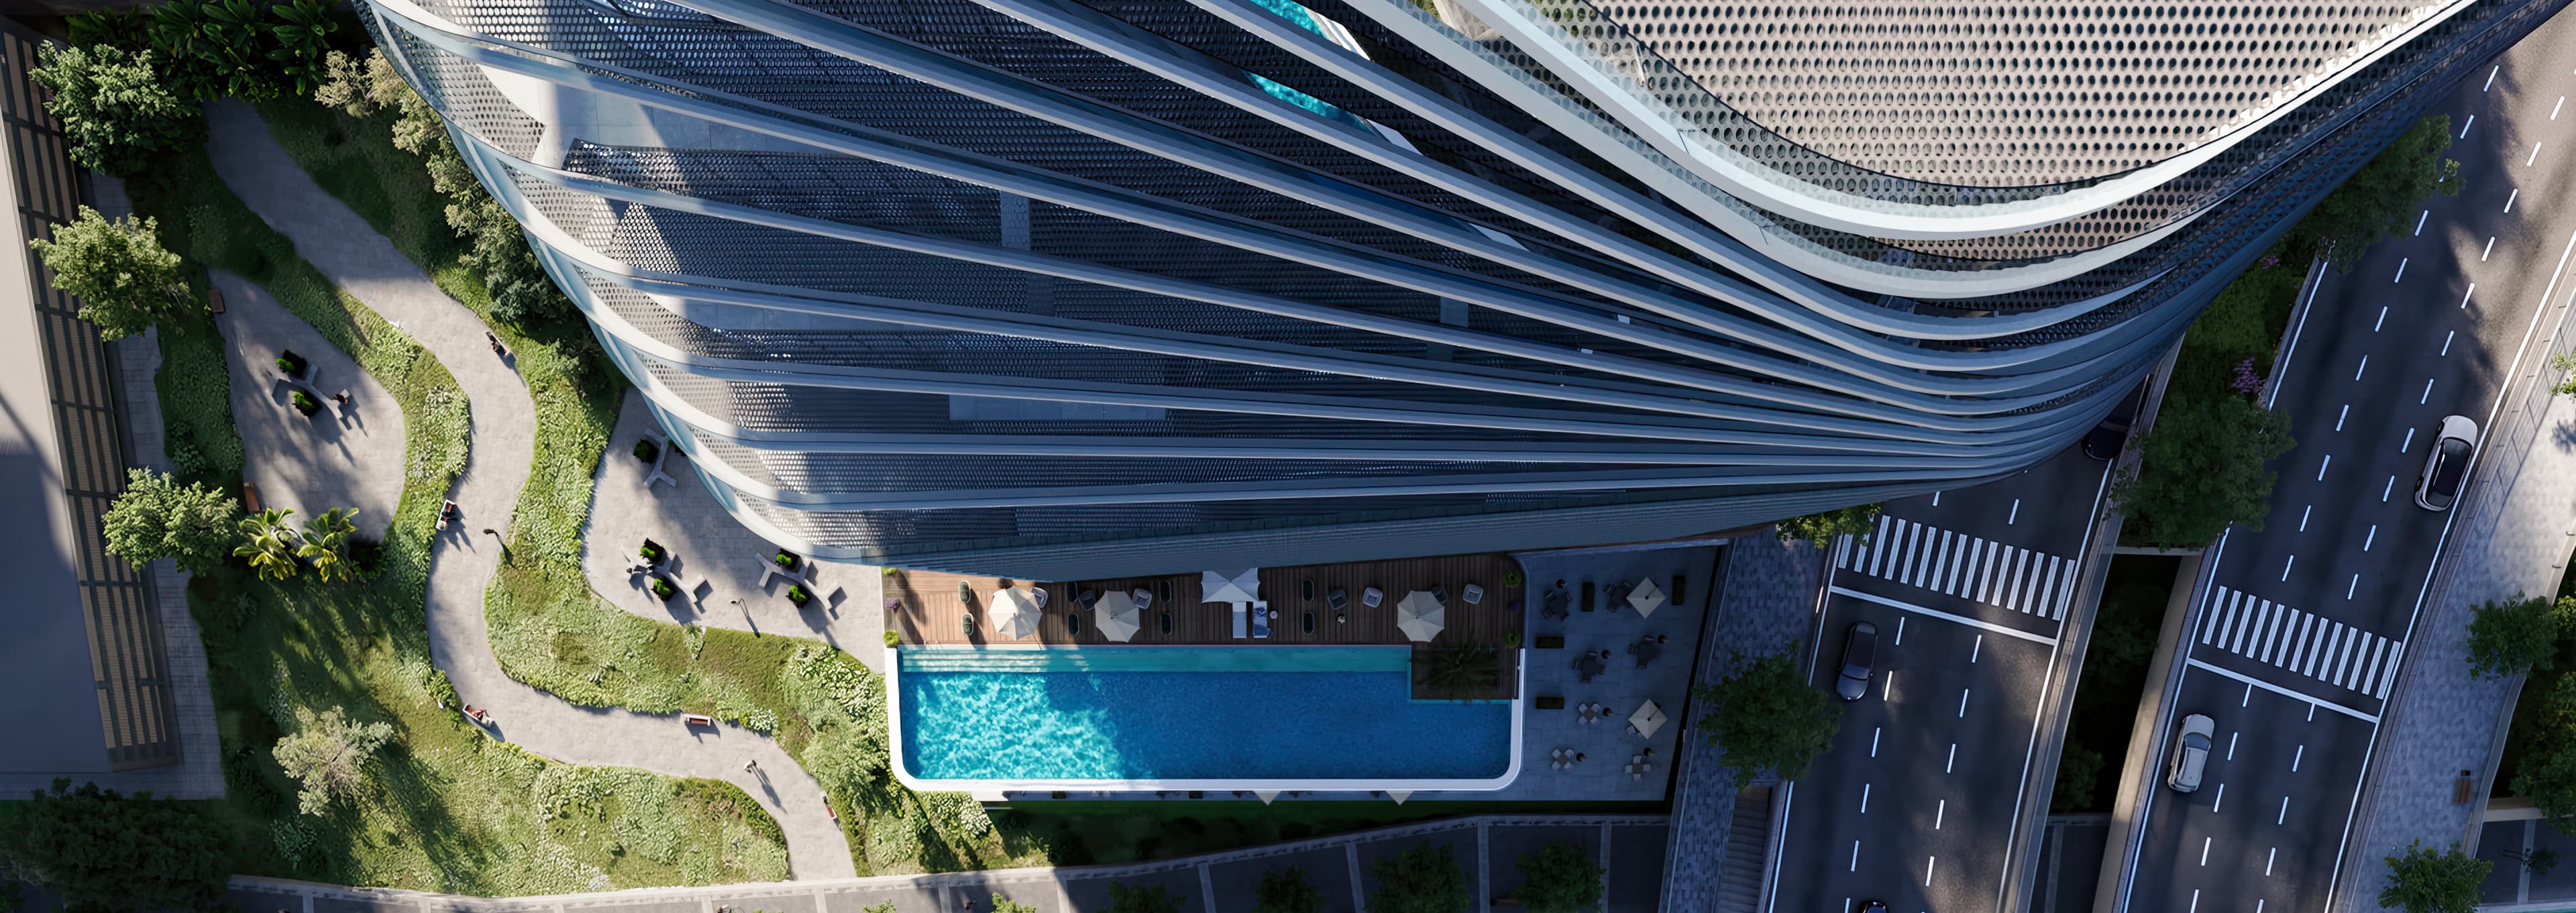
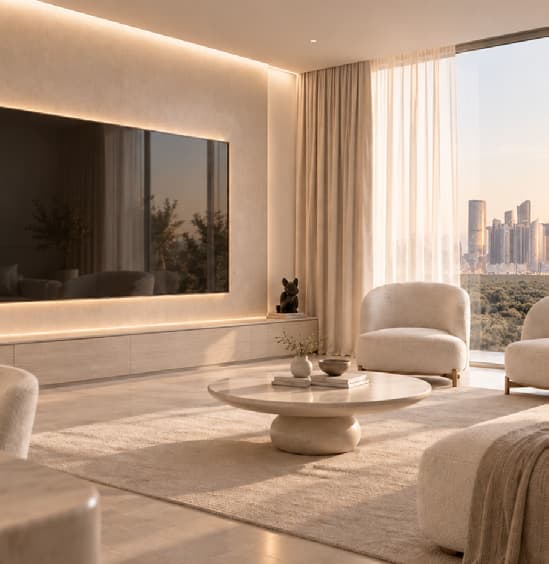
Contemporary Open-Concept Living & Dining Salon
Refined family living space flooded with natural light, featuring clean lines, premium stone flooring, and canal vistas.
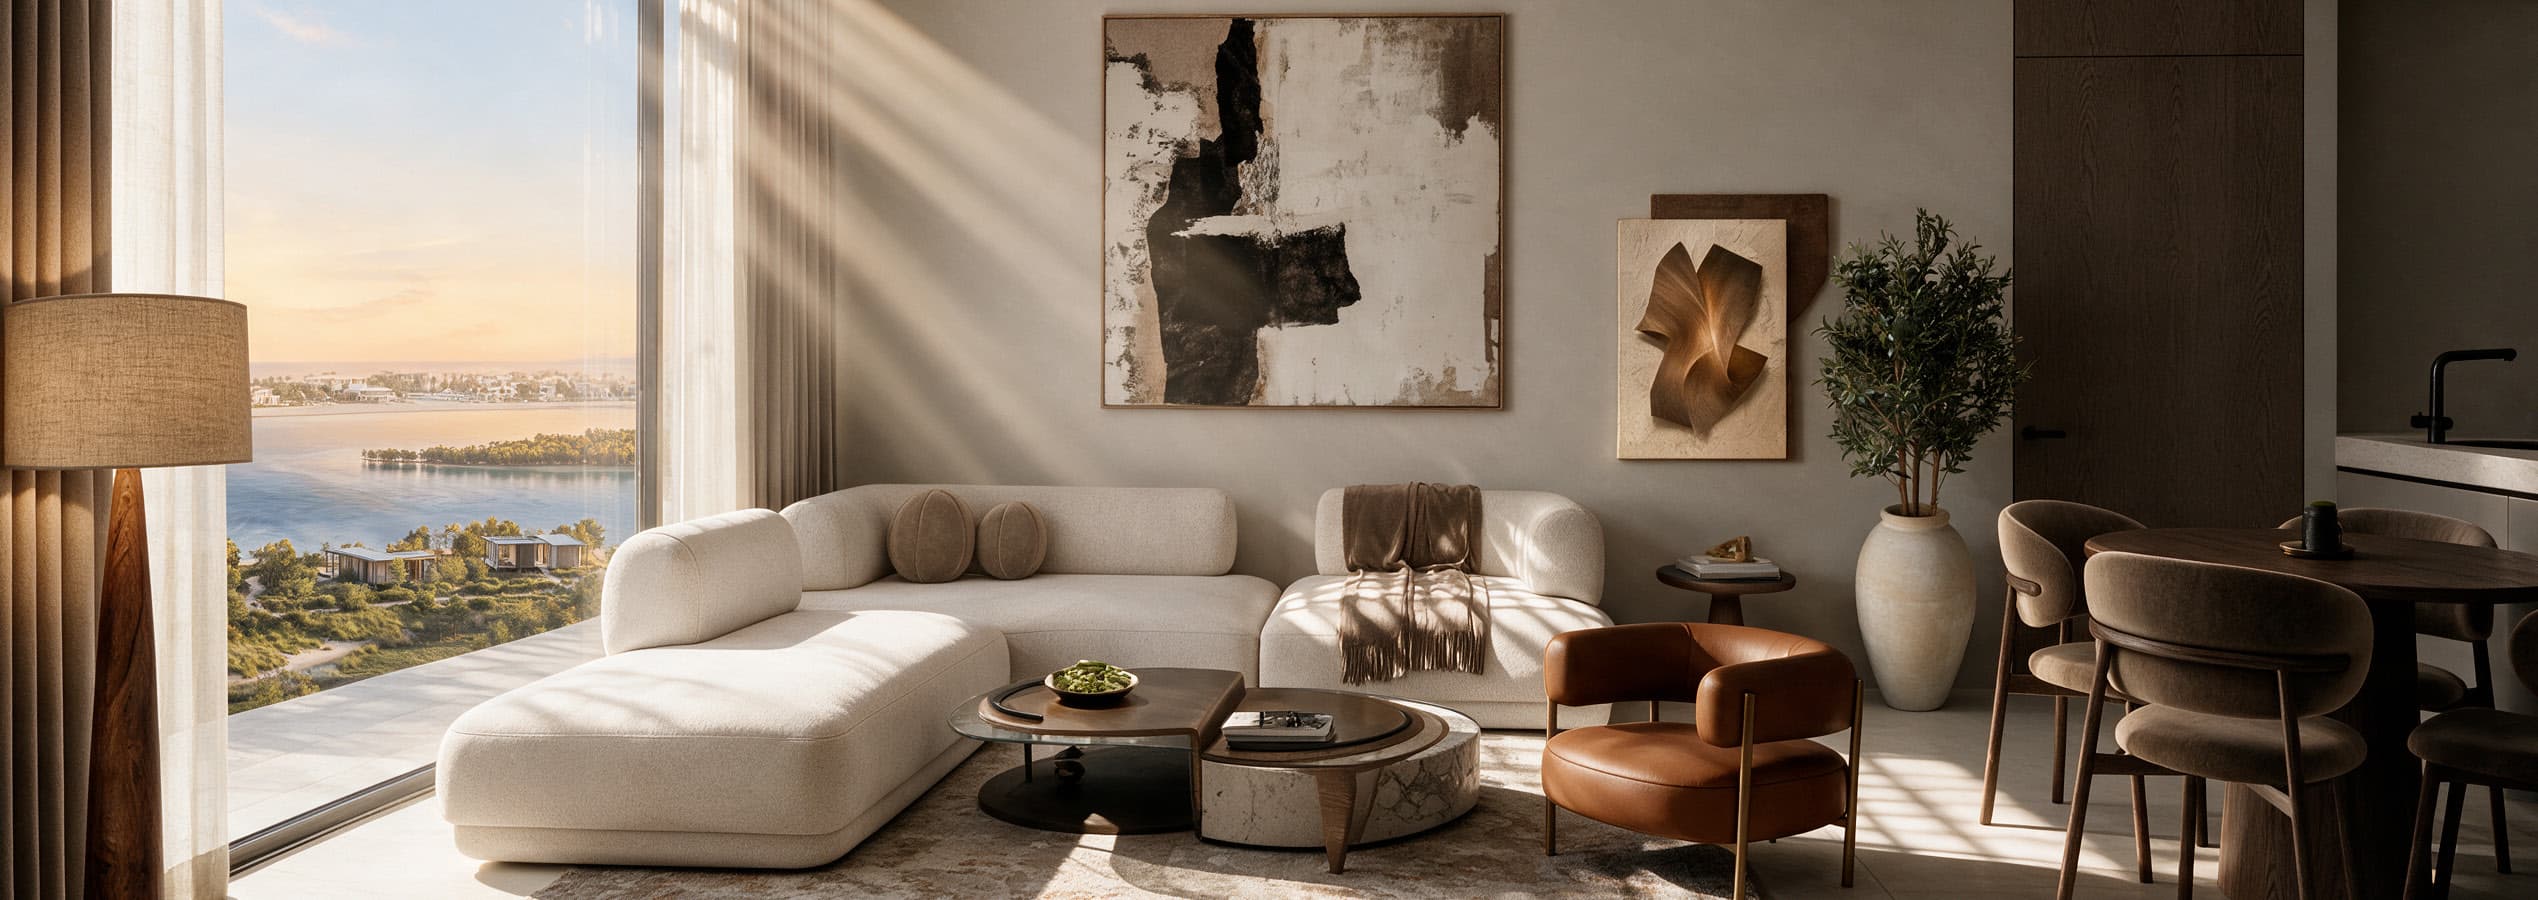
Double-Height Duplex Living Room
Spectacular double-volume living salon exclusive to the upper-level 3-bedroom and 4-bedroom duplex residences.
Master Bedroom Suite & Waterfront View
Elegantly proportioned master bedroom with integrated warm wood millwork and floor-to-ceiling windows.
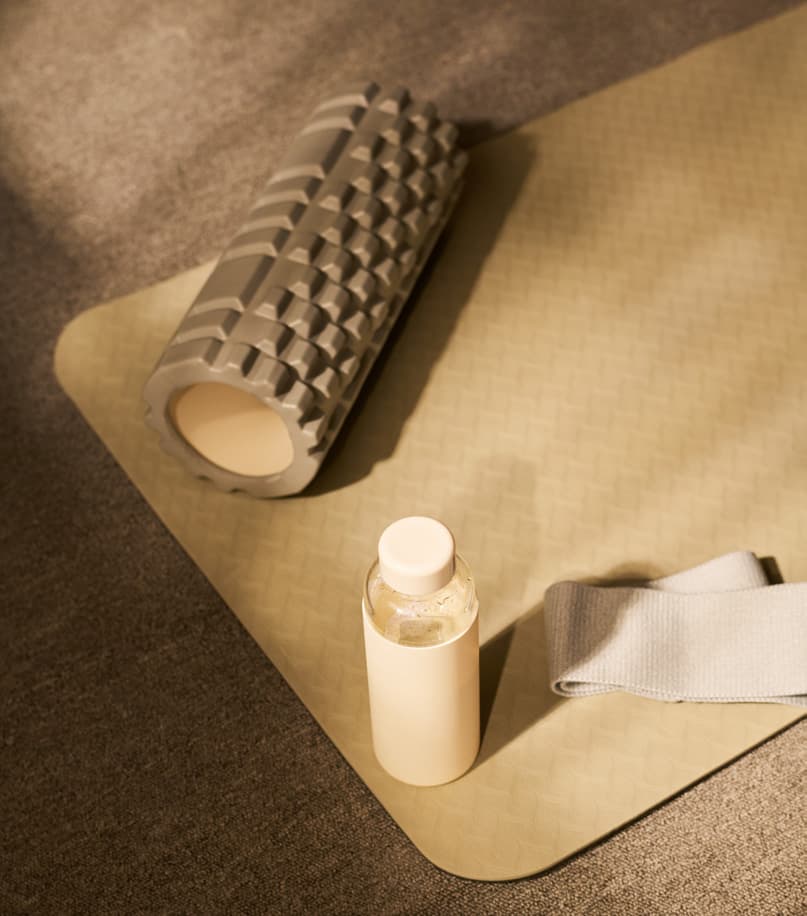
Resident Fitness Center & Gym
Dedicated fitness facility equipped with modern cardio and strength apparatus.

Swimming Pool Facility Detail
Official swimming pool amenity documented in the developer presentation.

Children’s Swimming Pool
Dedicated shallow leisure water zone for young residents.

Children’s Recreation Play Area
Enclosed children’s play area supporting active family lifestyle.
Custom Kitchen Cabinetry & Countertop
High-grade kitchen surfaces and contemporary millwork documented in the residence finishes schedule.
Designer Bathroom Vanity & Tiles
Fully tiled bathroom suite with integrated vanity counter and mirror.

Built-in Bedroom Wardrobes
Fitted built-in wardrobes standard across all bedrooms in the project.
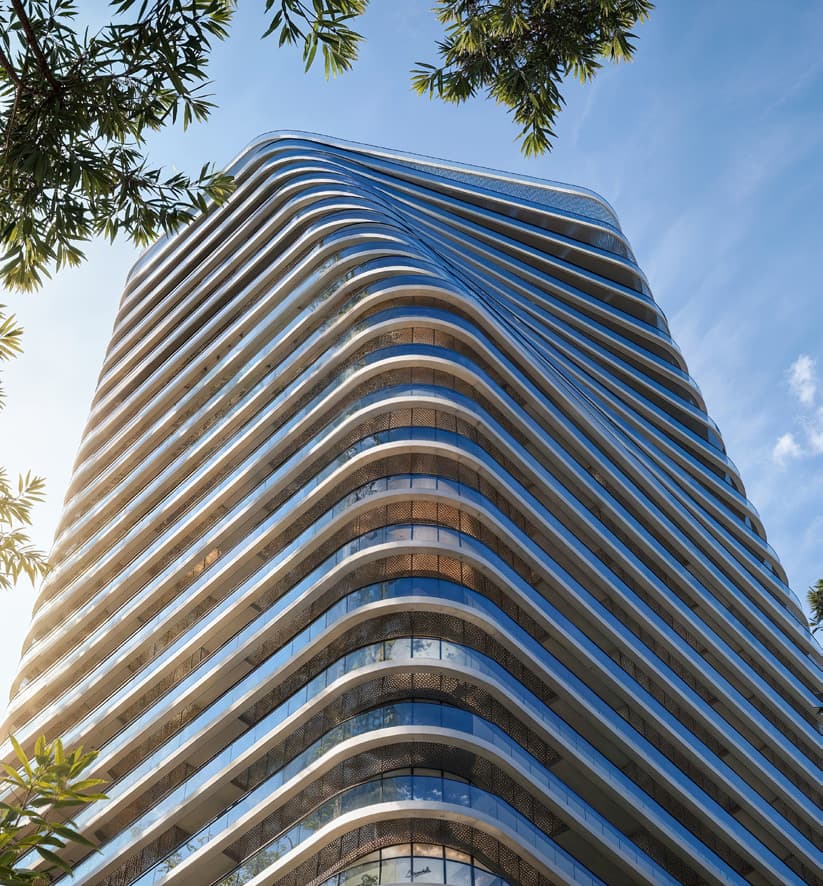
Building Massing & Level Distribution Diagram
Structural diagram illustrating 3 Basements + Ground + 4 Podium + 21 residential floors.
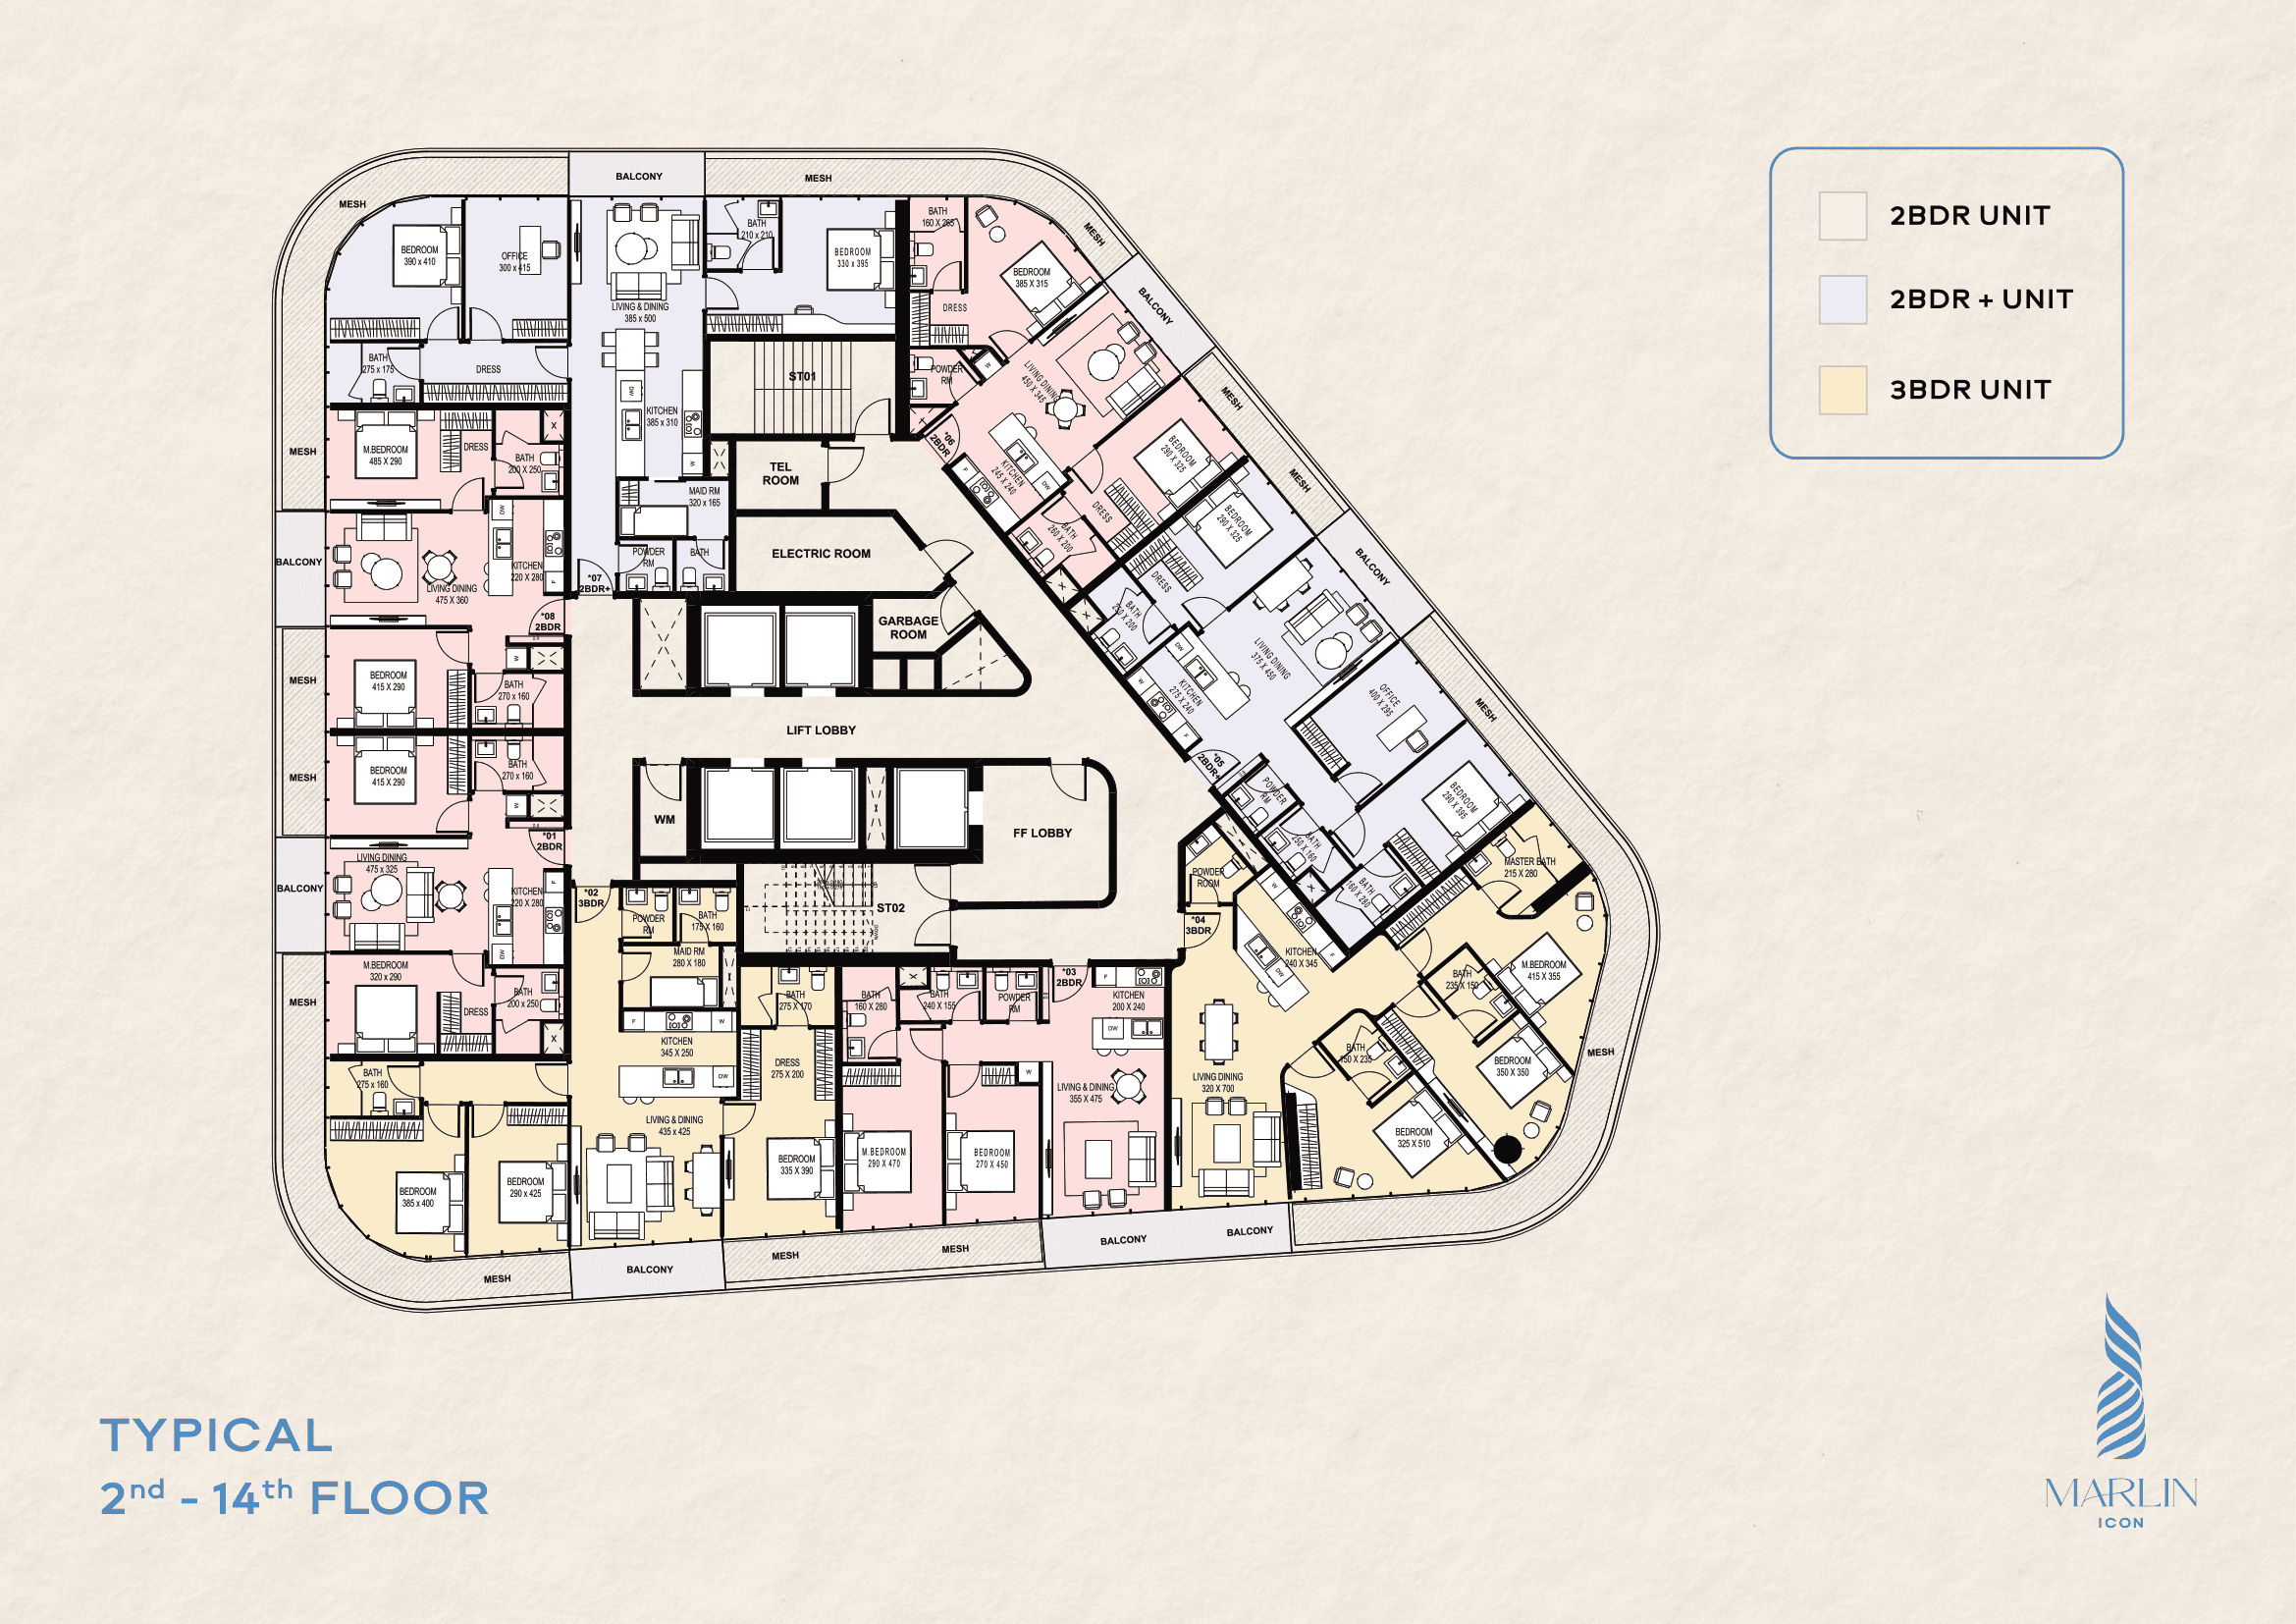
Typical Floor Plan (Levels 2 to 14)
Architectural engineering floor sheet showing complete typical level layout, circulation core, and residence orientations.
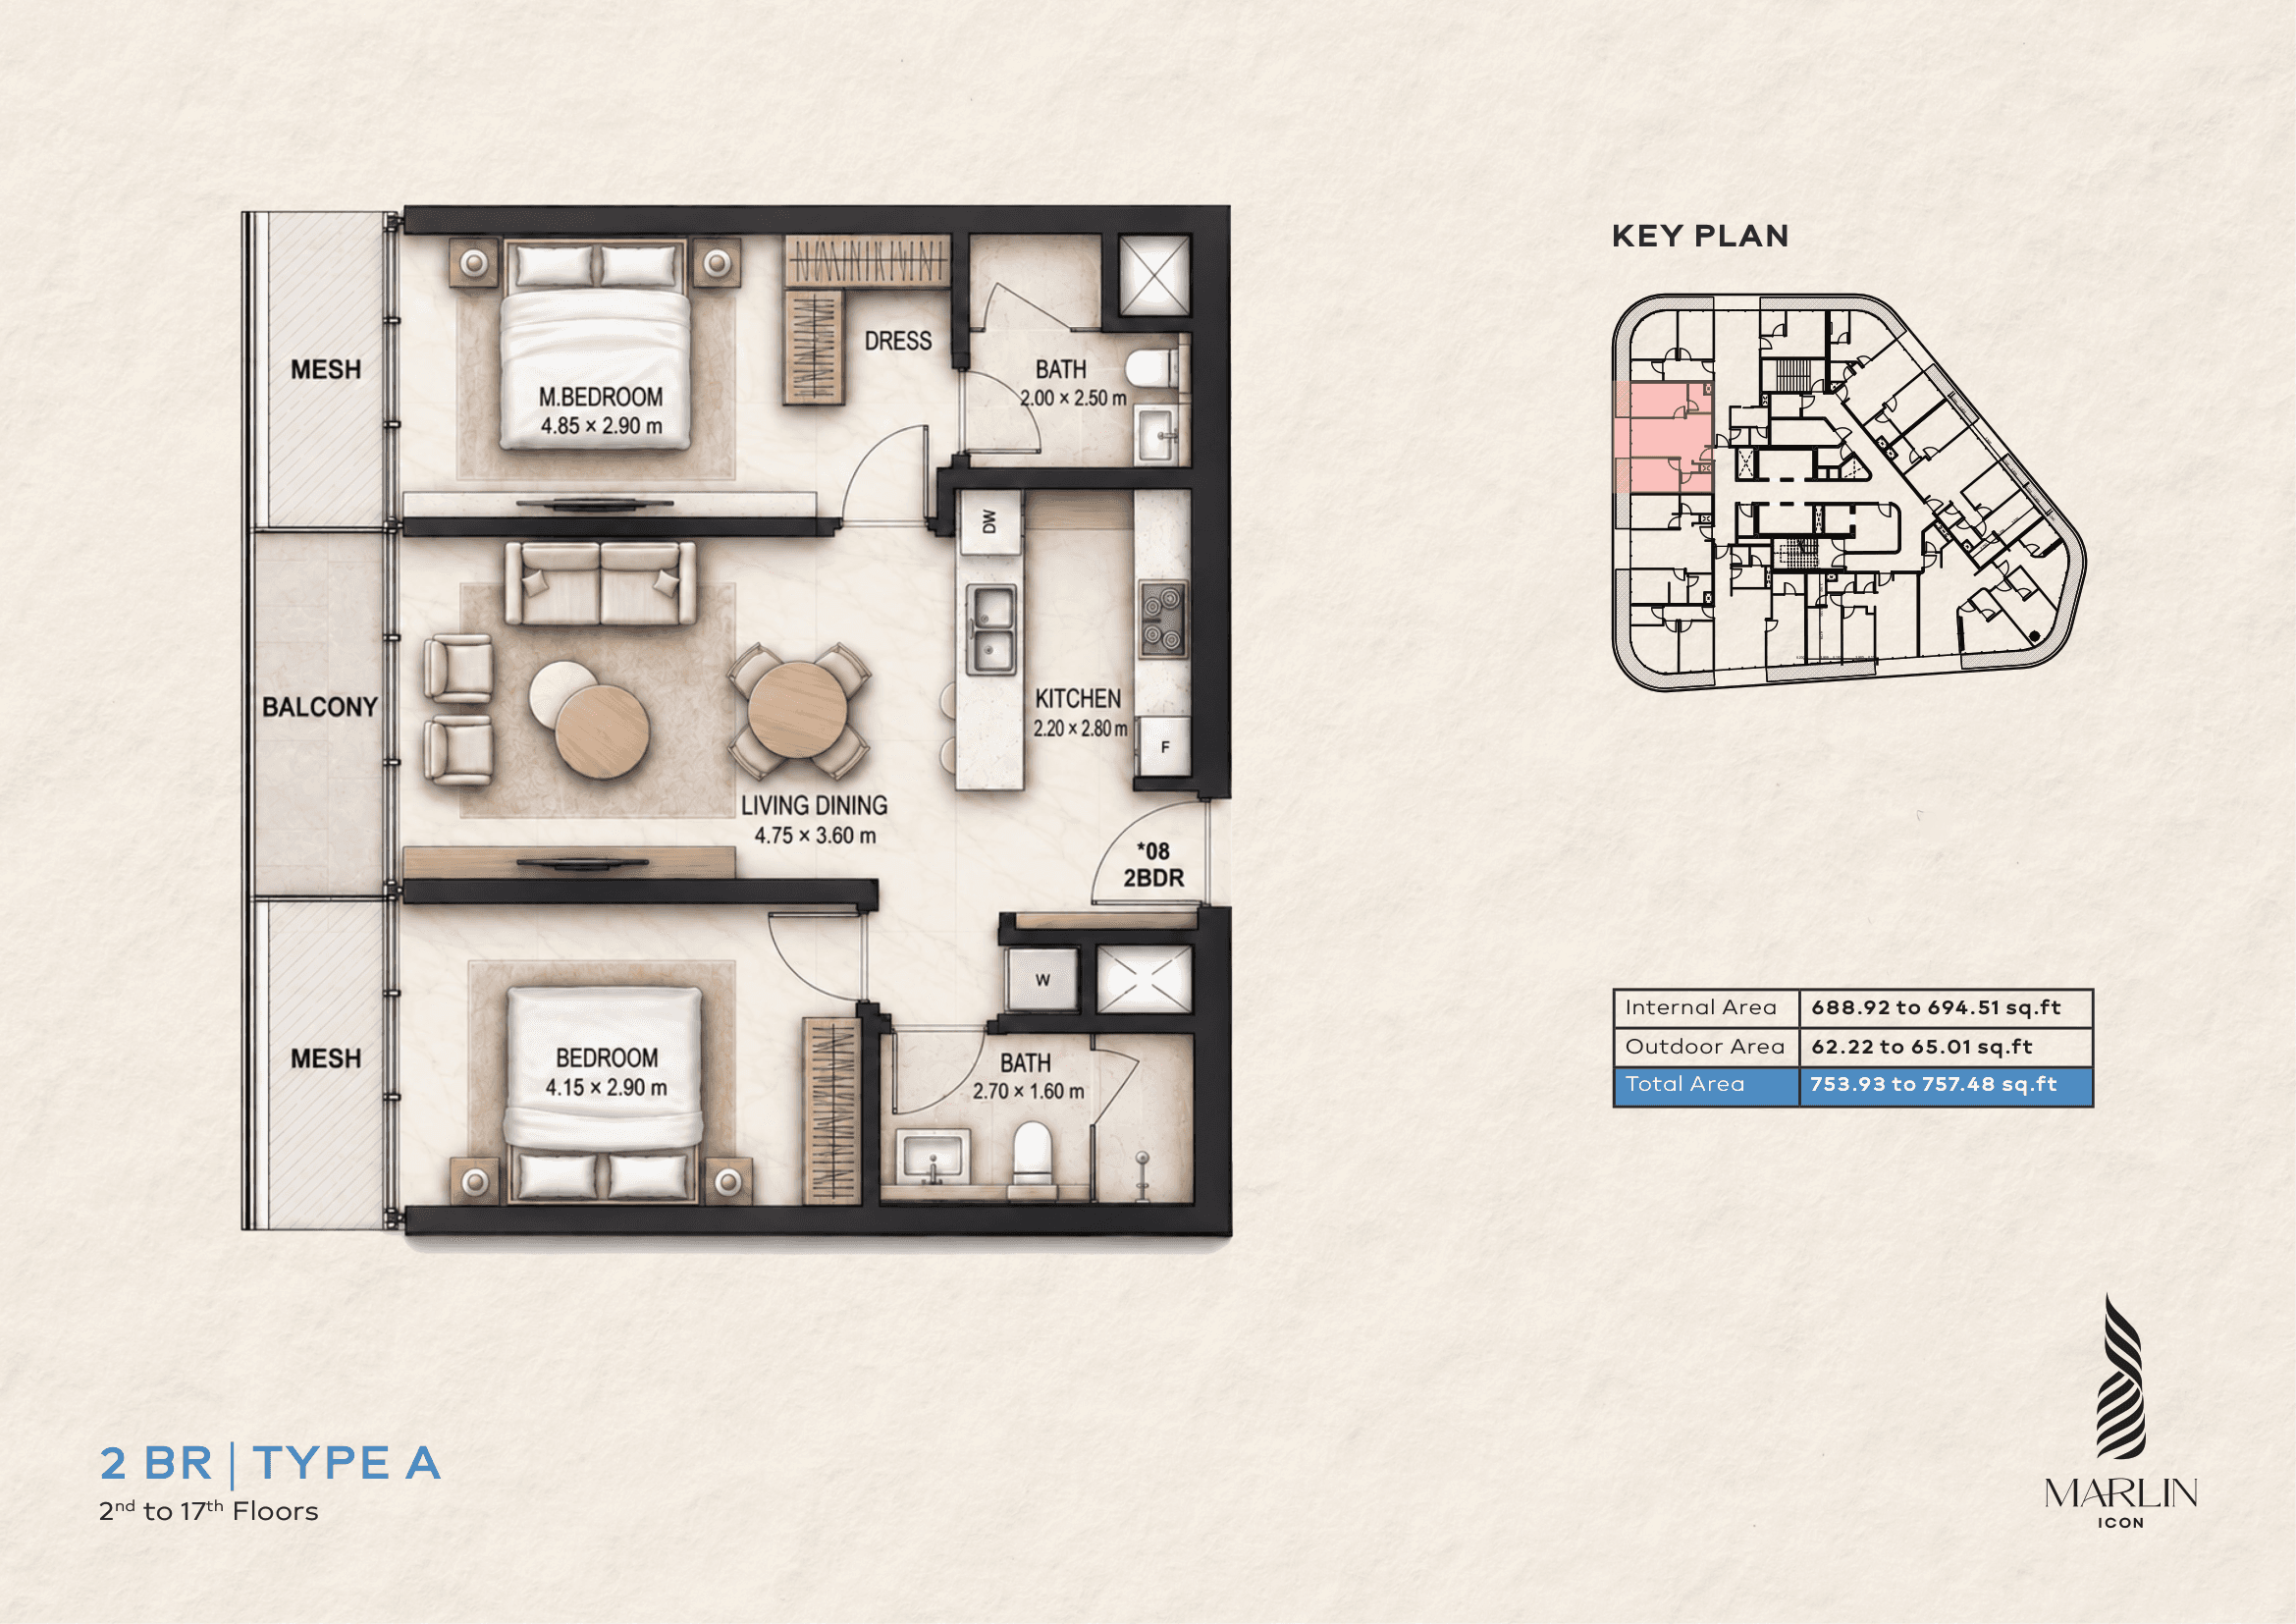
2-Bedroom Residence Layout (Type A)
Architectural vector floor layout for 2-Bedroom Type A (Levels 2–17) with room dimensions and outdoor balcony.
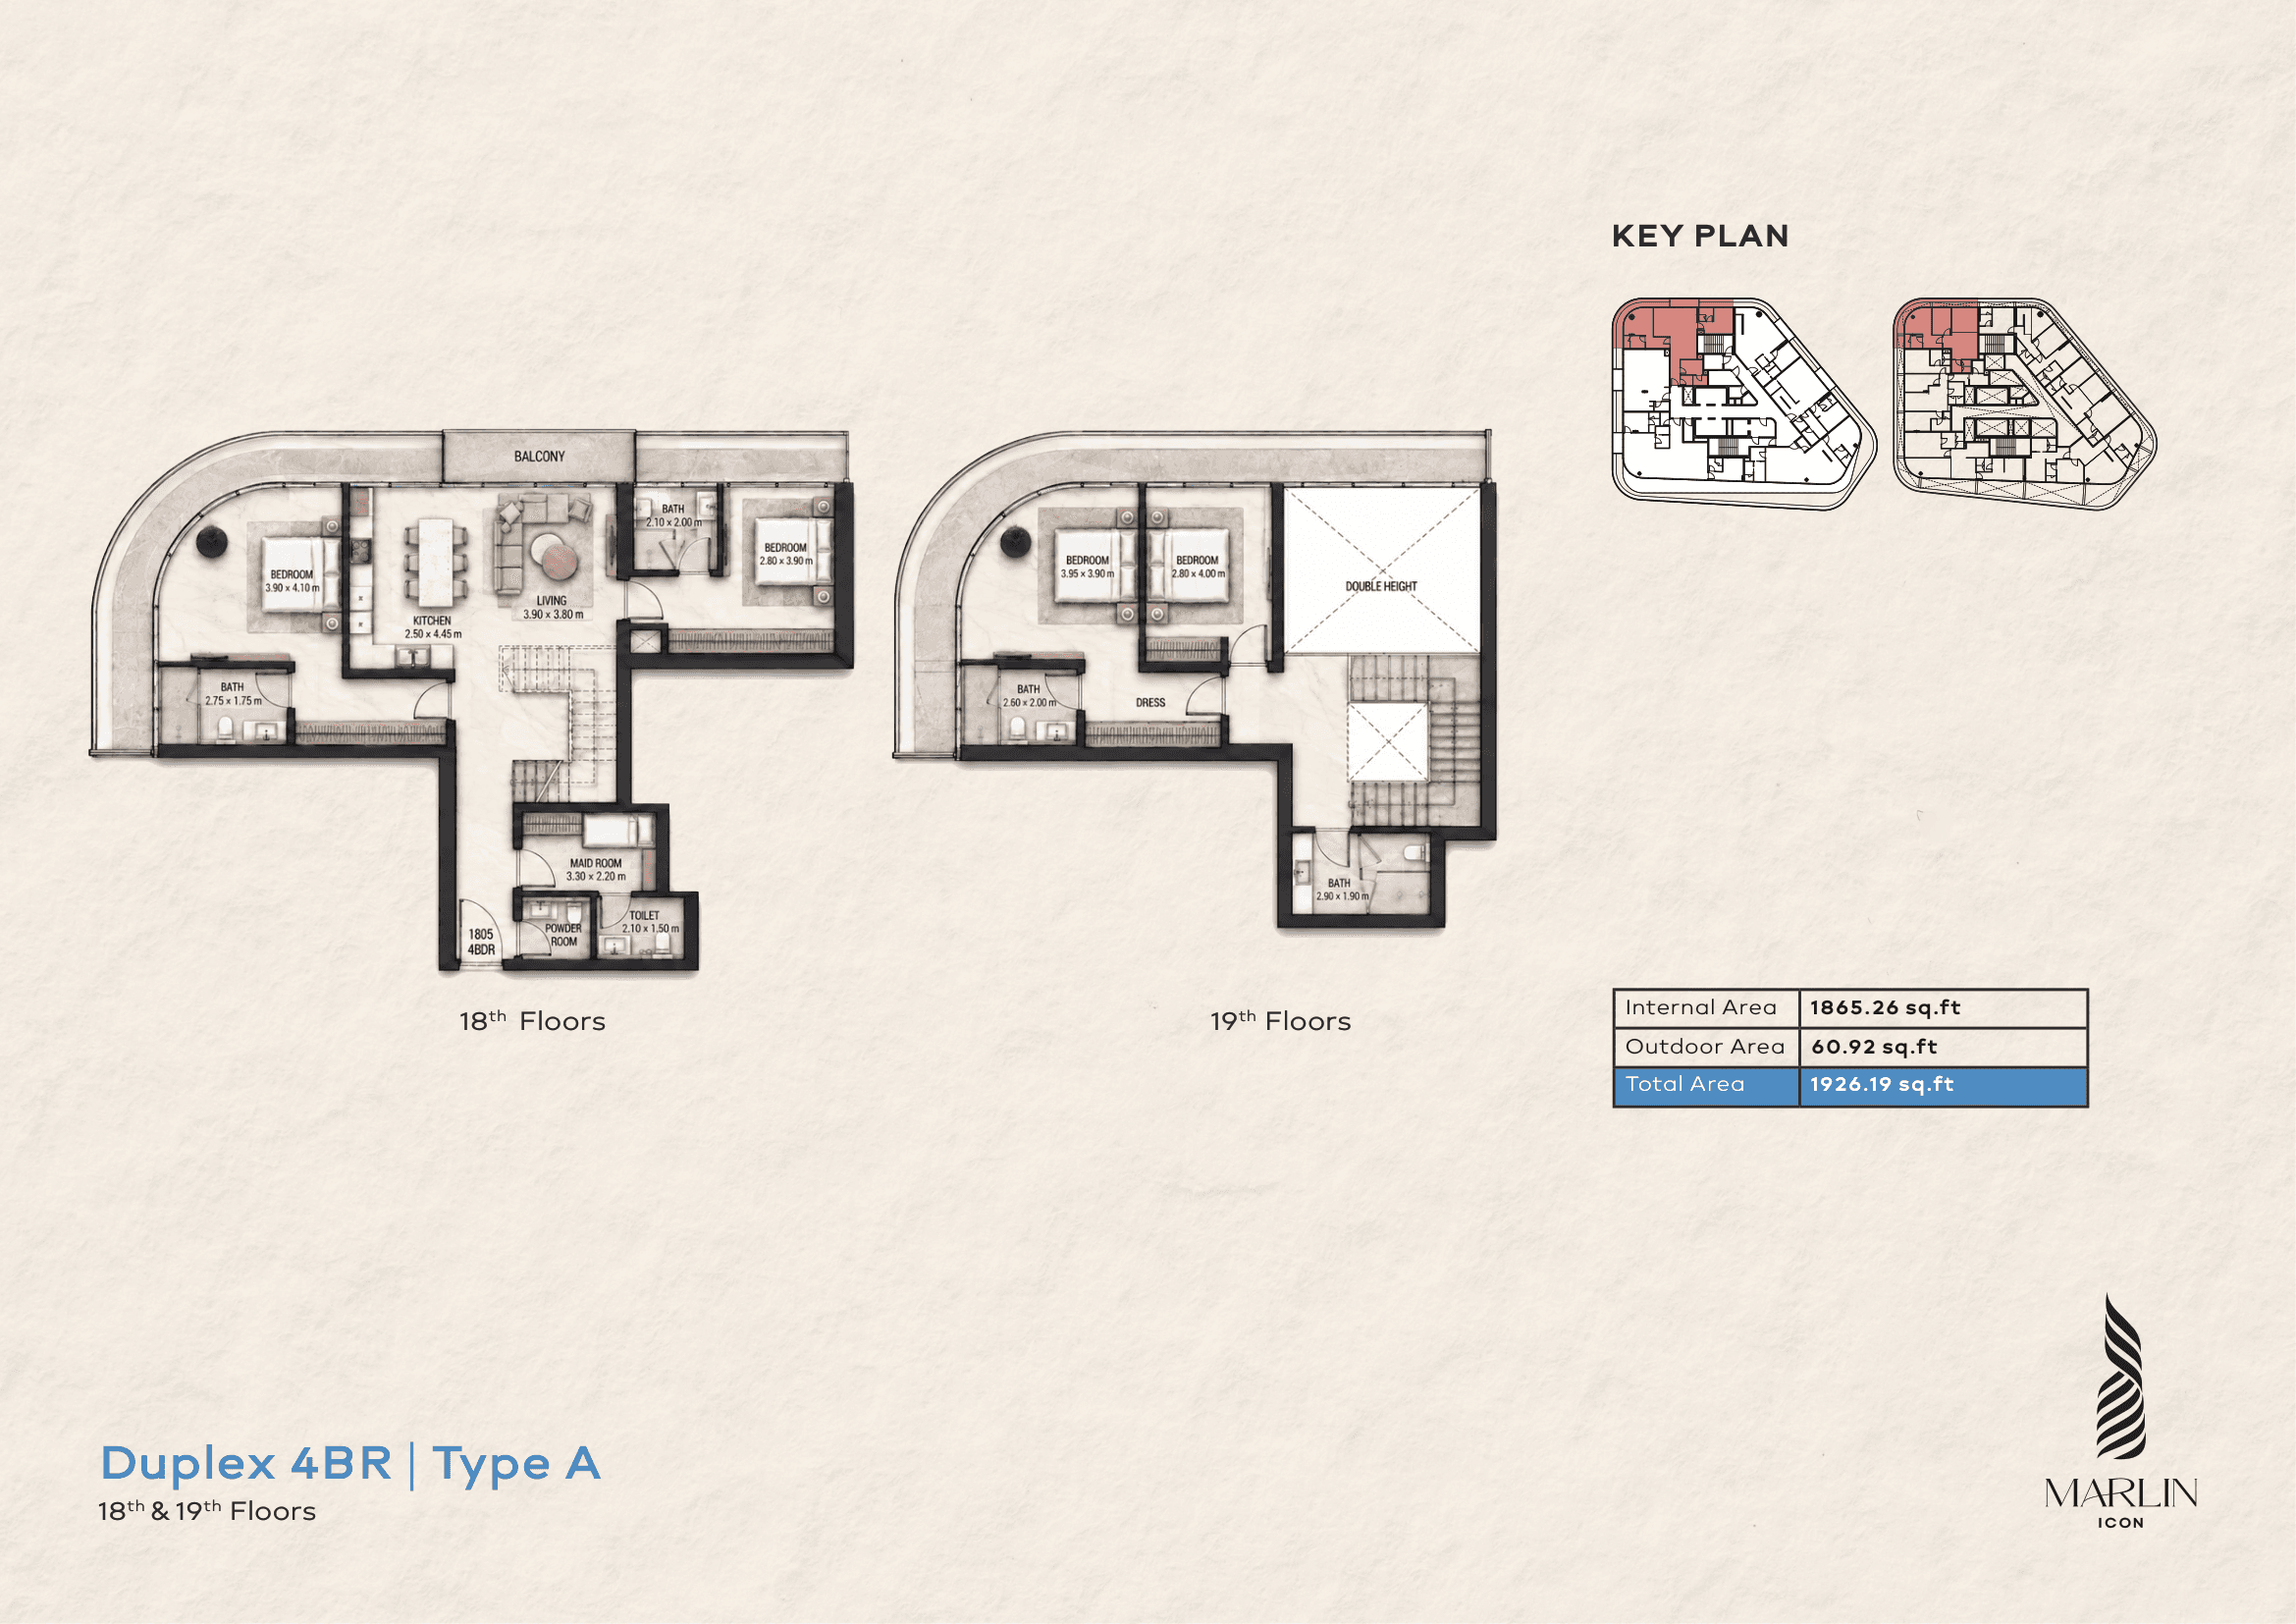
4-Bedroom Duplex Sky Residence Layout
Multi-level duplex layout on Levels 18 & 19 with lower living volume, upper master suite, and outdoor terrace.
CONTEMPORARY INTERIORS & LIVING CONCEPT
Luminous Salons Framed by Waterfront Panoramas
Residences inside MARLIN ICON emphasize light, spatial continuity, and fluid family living. Expansive open-plan layouts connect designer kitchens with dining areas and airy living salons, extending outwards onto private canal-facing terraces.
CONFIRMED FACTSHEET AMENITIES & INFRASTRUCTURE
Large Swimming Pool
Elevated swimming pool positioned on the podium level overlooking the canal waterway with shaded sun lounger decks.
Gymnasium
Modern fitness centre equipped with cardio machinery, resistance stations, and dedicated stretching zones.
Children's Swimming Pool
Secure, shallow-depth water leisure zone designed specifically for children adjacent to the family deck.
Children's Play Areas
Thoughtfully curated indoor and outdoor play spaces designed for young family recreation.
Four Large Elevators
High-speed passenger lifts ensuring rapid transit from parking levels across all 21 residential floors.
One Dedicated Service Elevator
Heavy-duty freight and service elevator dedicated to deliveries, moves, and building maintenance operations.
226 Private Parking Spaces
Spacious secure parking distributed across three basement levels (3B) and podium tiers.
Four Retail Spaces
Ground-floor canal-facing commercial and retail outlets providing everyday conveniences at the doorstep.
EXACT 140-RESIDENCE UNIT COMPOSITION
The unit mix table documented in the developer's official factsheet specifies strictly 140 residences rising across 21 floors. We adhere to verified source data without speculative 1-bedroom categories or invented price lists.
2-Bedroom
Generous two-bedroom layouts featuring master en-suite, fitted wardrobes, open living salon, and private canal-facing balcony or terrace.
2-Bedroom Plus
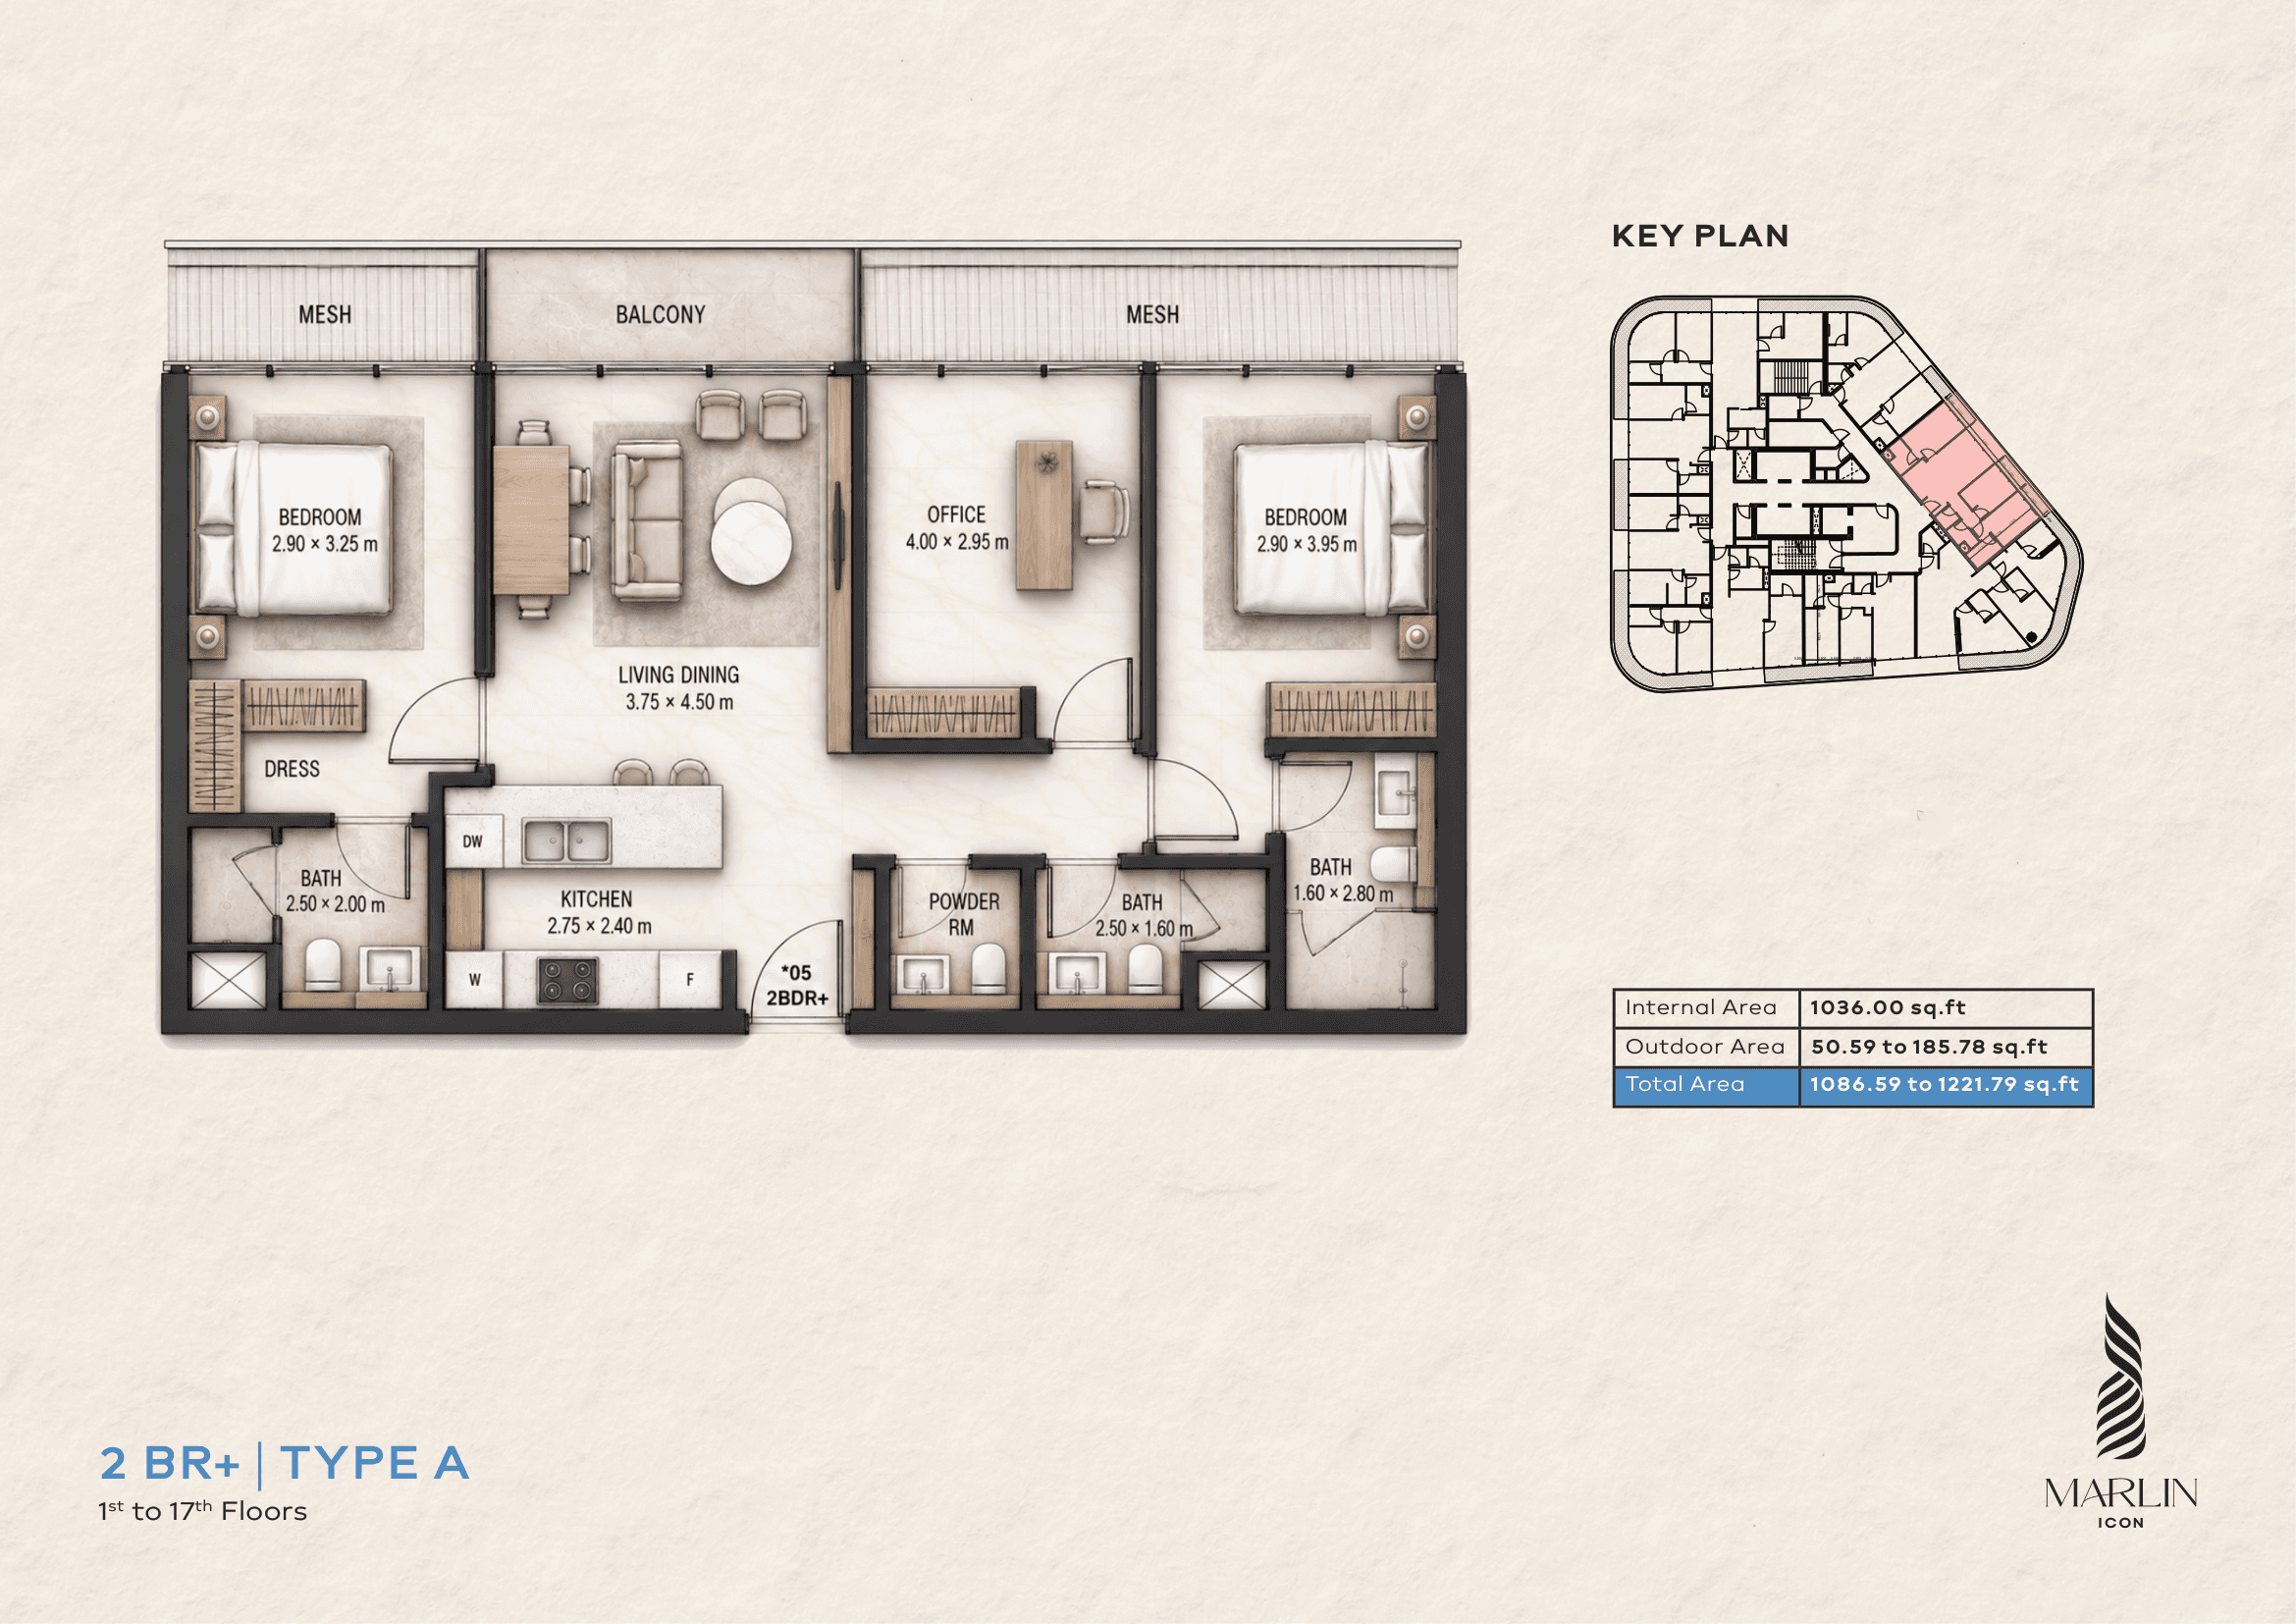
Expanded two-bedroom configurations augmented with additional utility/study space, maid’s accommodation options, and enhanced living proportions.
3-Bedroom
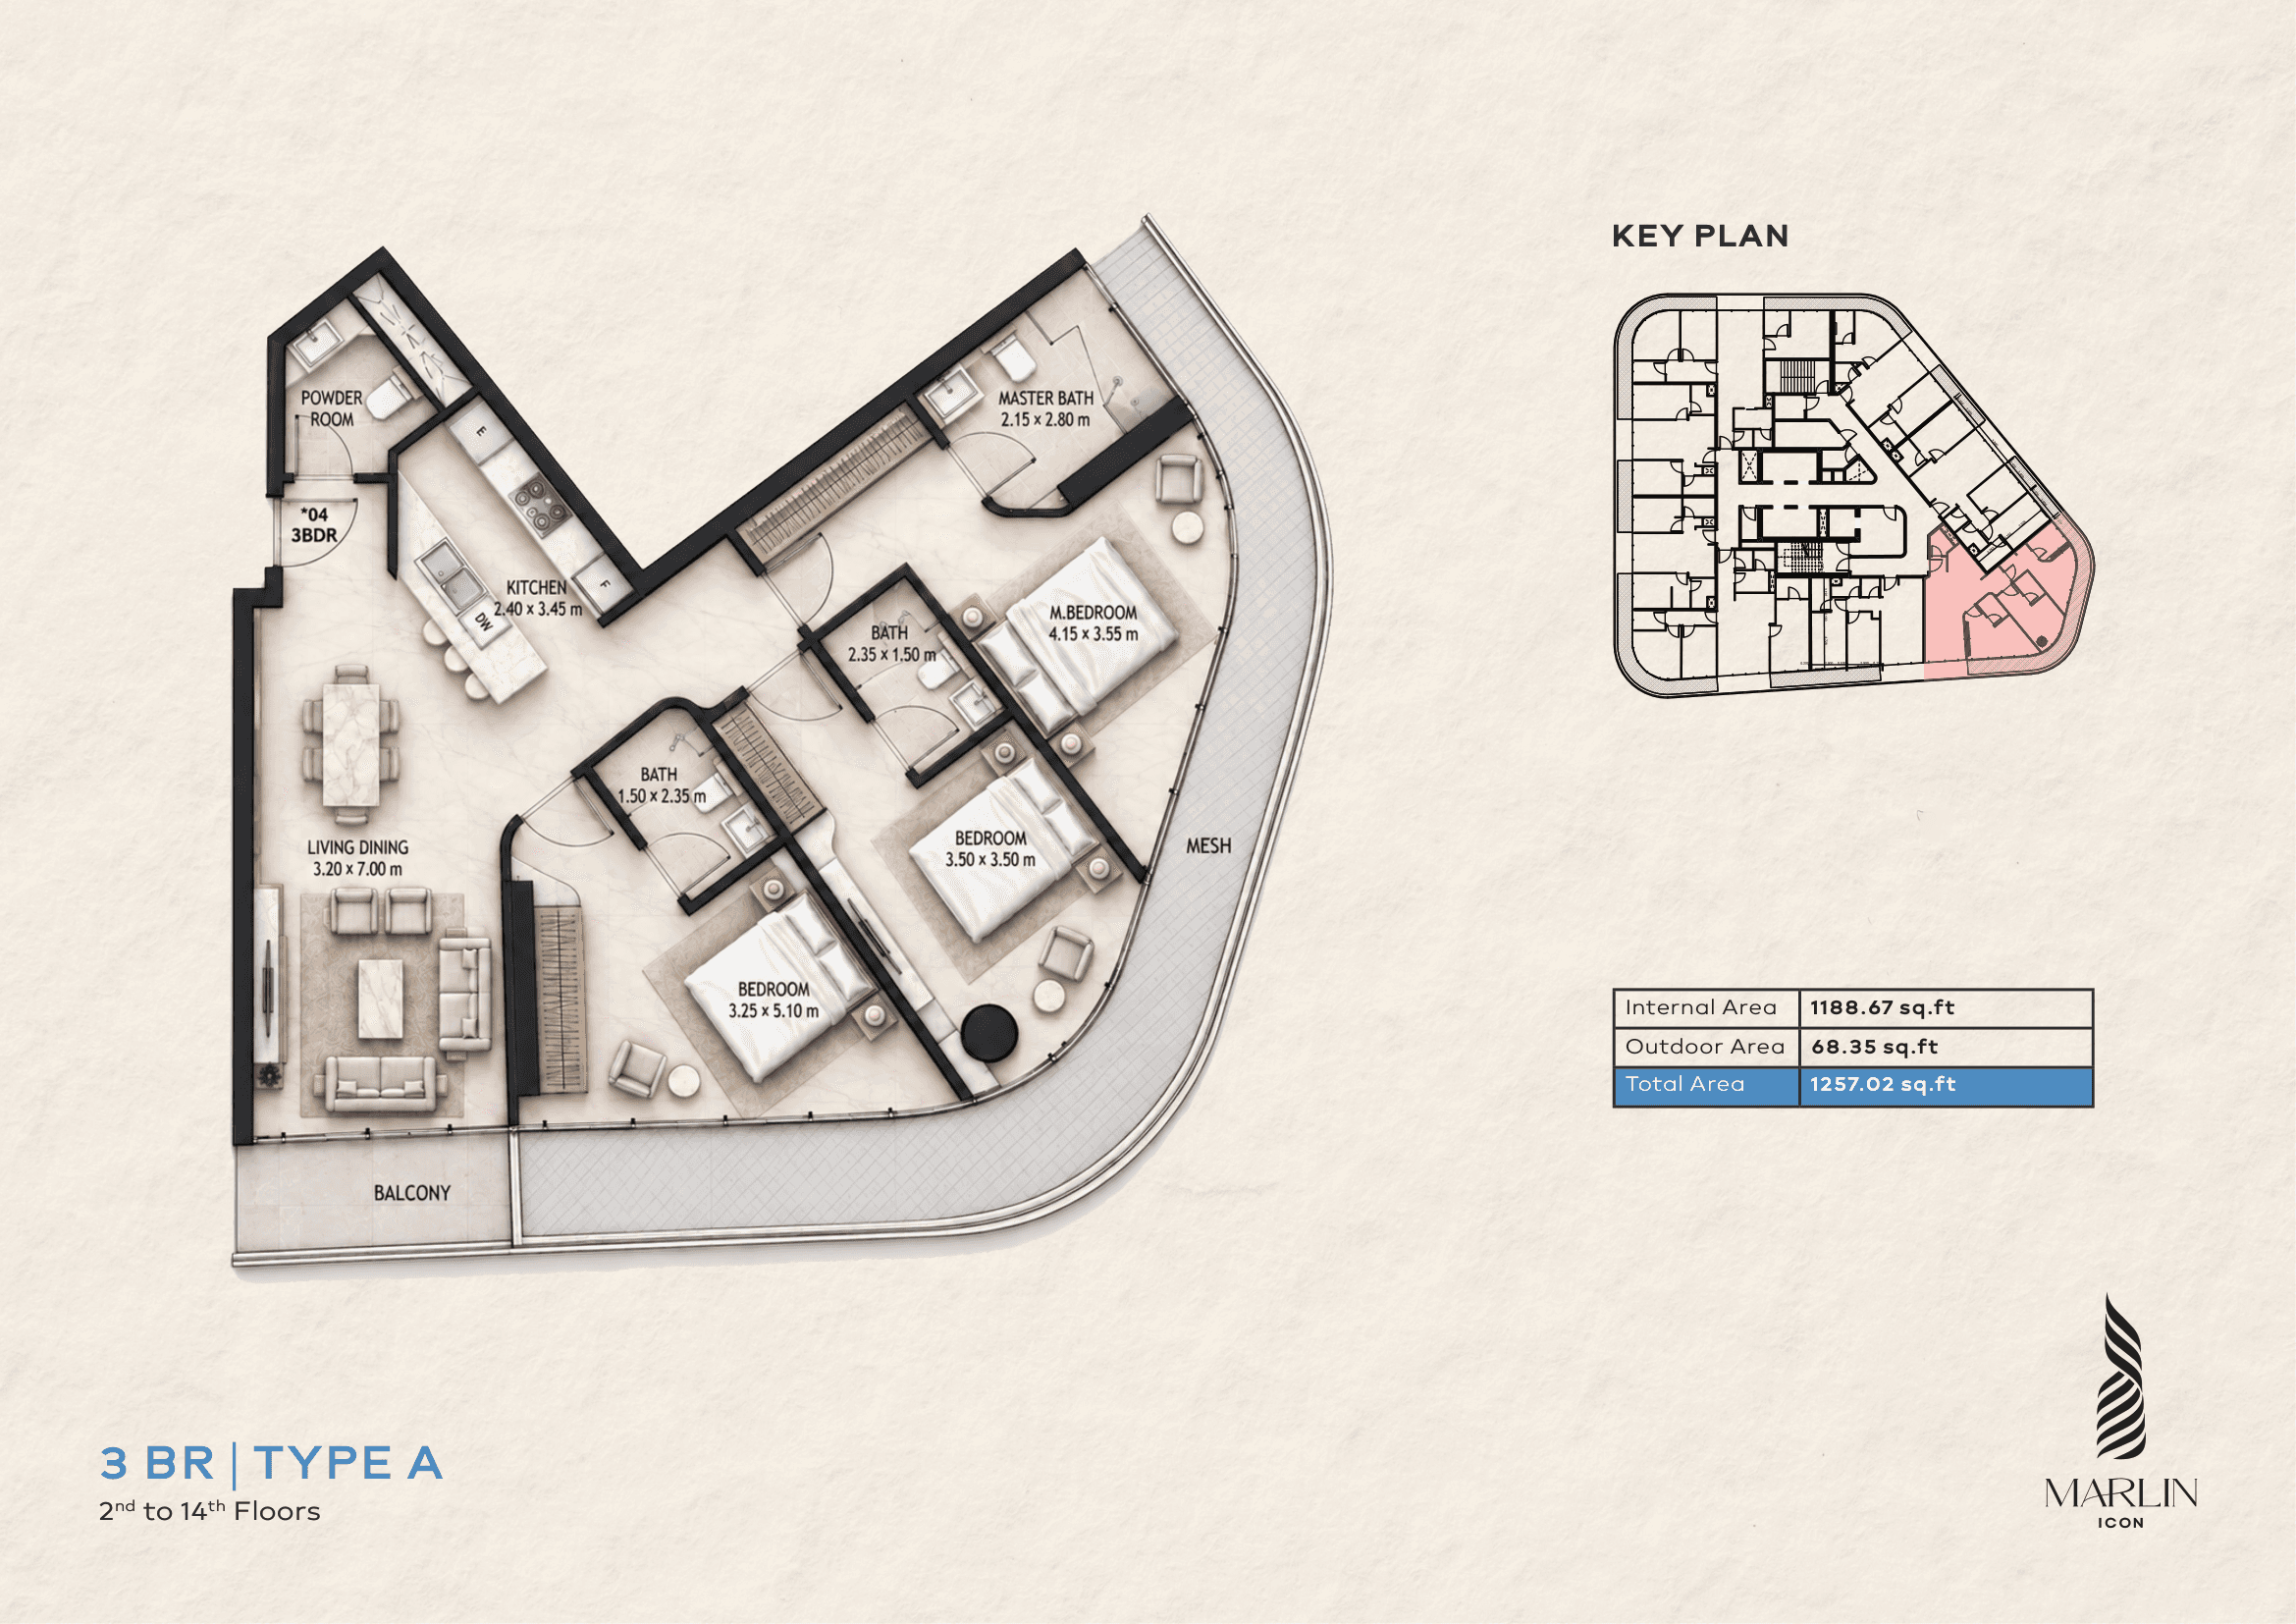
Family-sized three-bedroom waterfront residences with generous corner vistas, multiple balconies, separate maid’s room, and expansive salons.
3-Bedroom Duplex
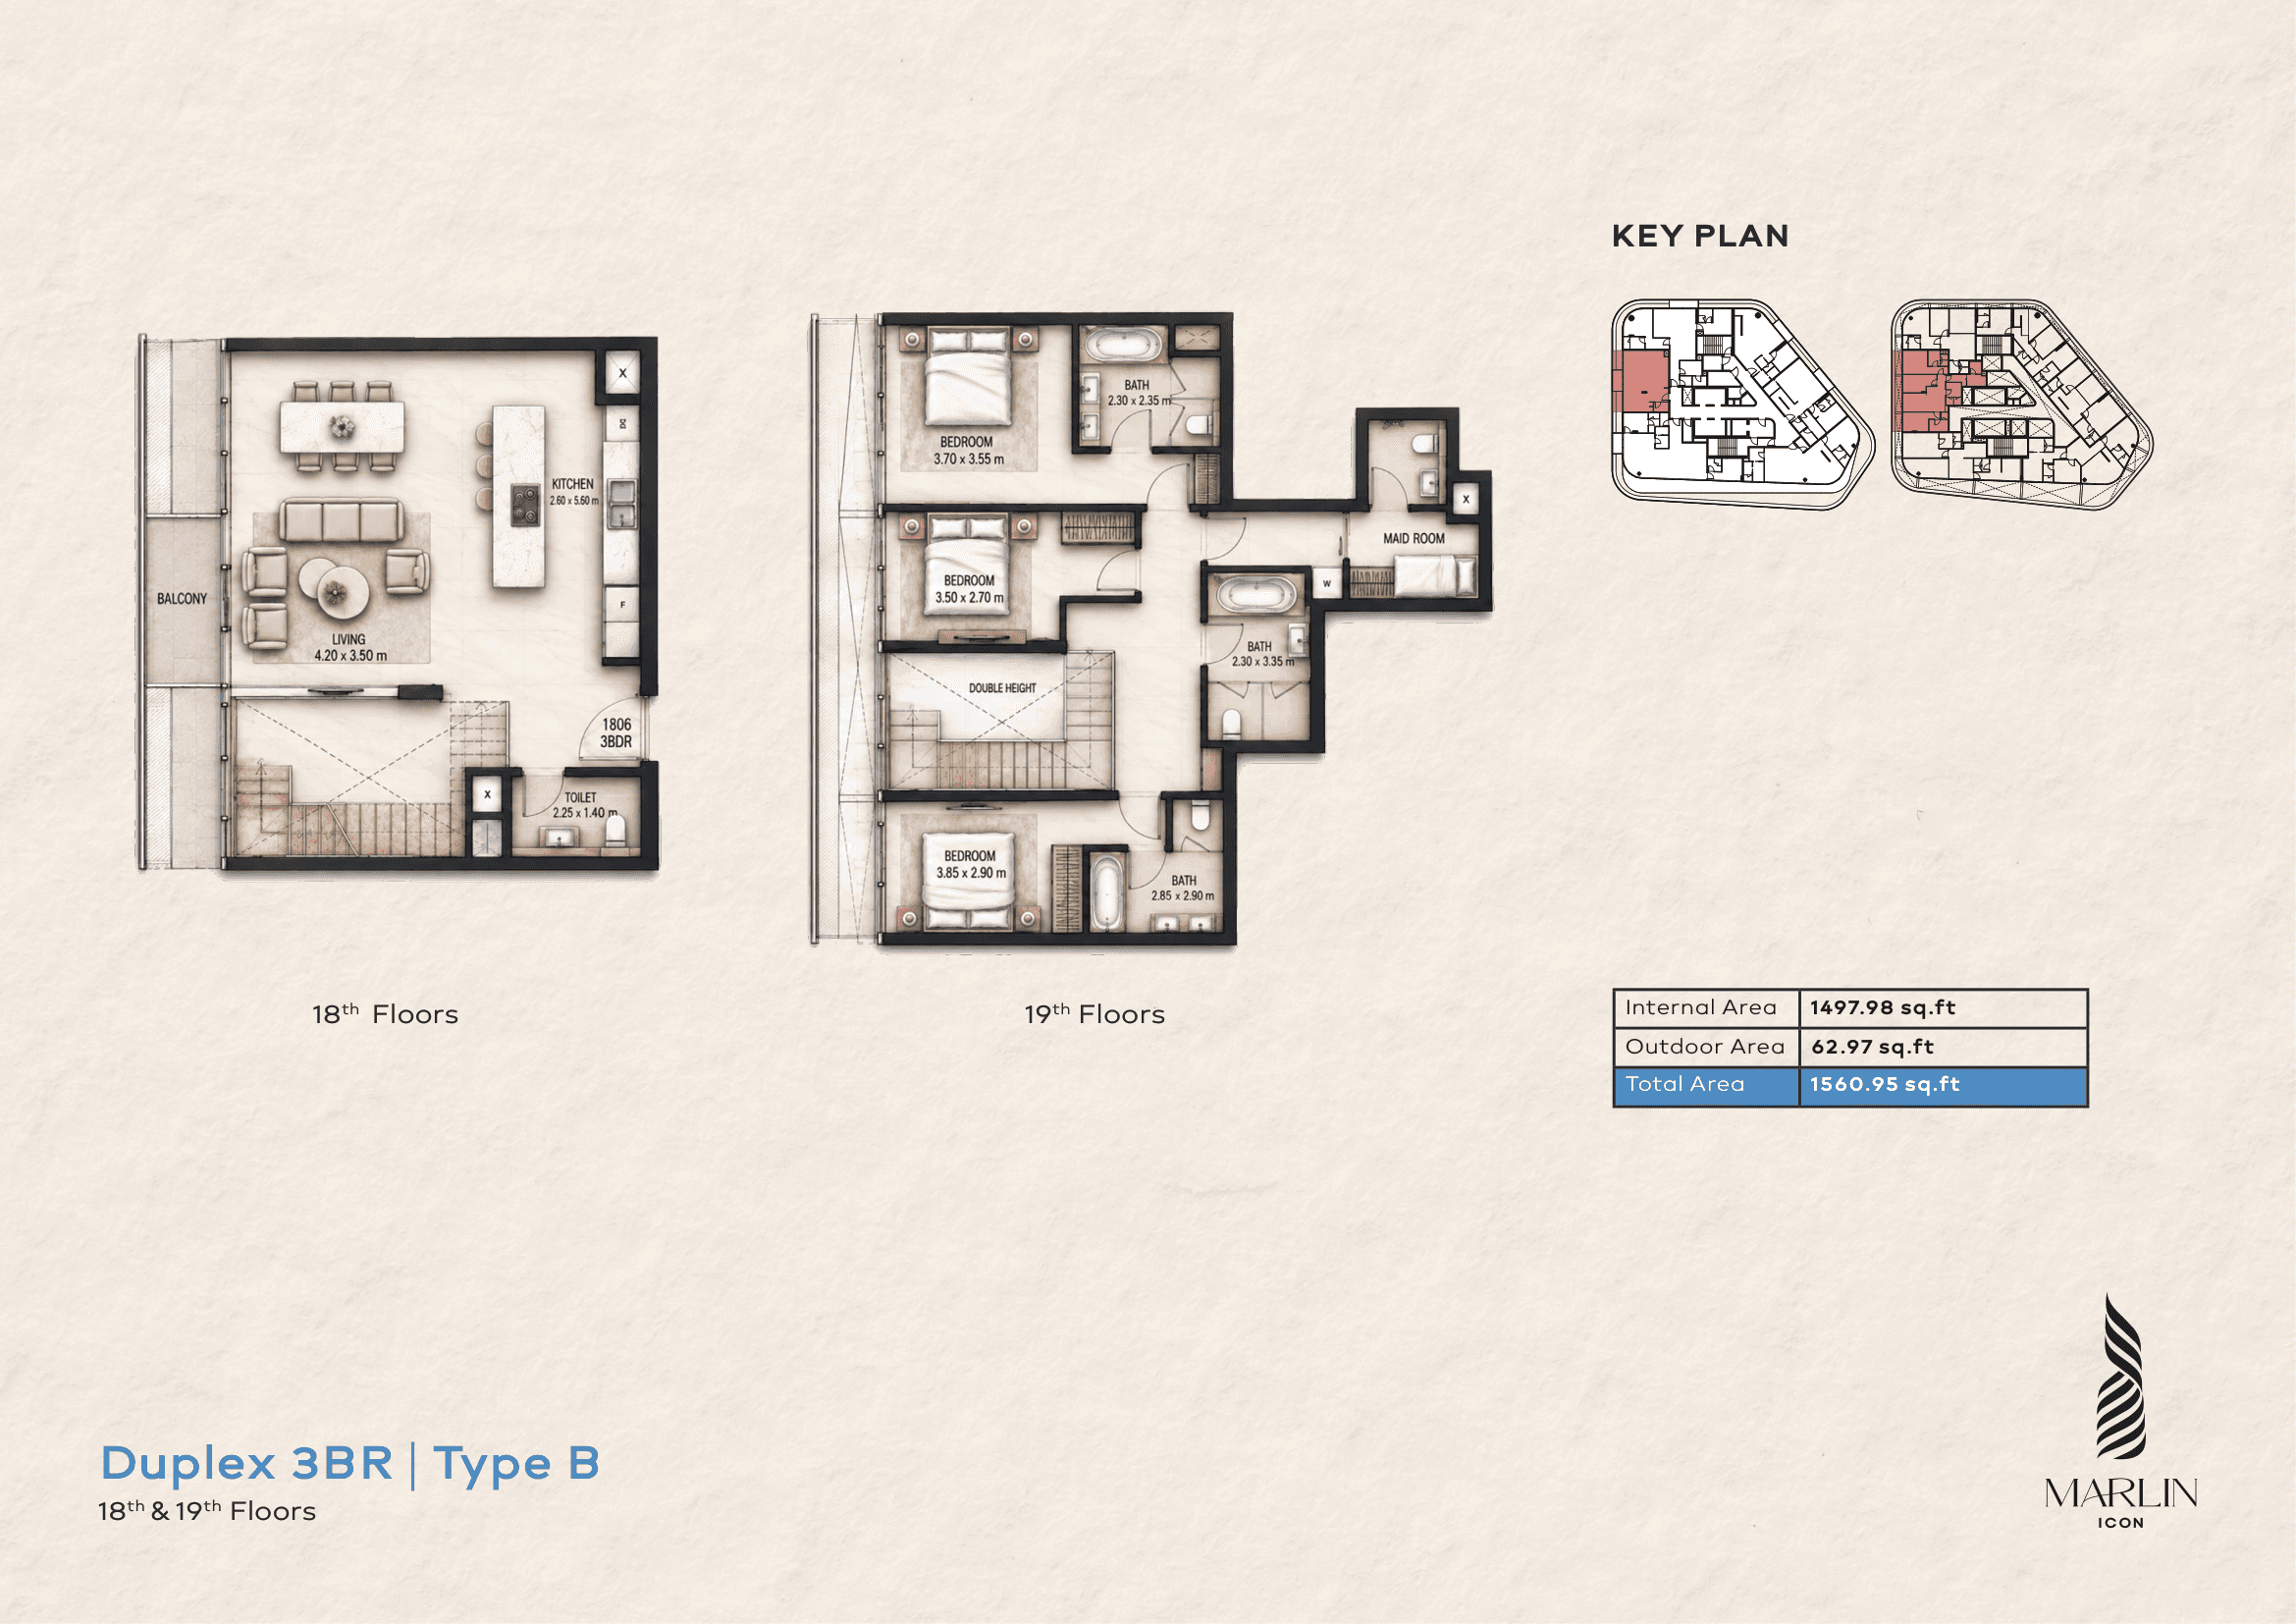
Exclusive multi-level duplex living on upper podium floors with double-height volume, private internal staircase, and panoramic canal vistas.
4-Bedroom (Duplex & Penthouse)
Flagship sky residences occupying the uppermost tiers of the tower, boasting expansive outdoor entertaining terraces, 4 en-suite bedrooms, and dramatic skyline views.
TECHNICAL DOSSIER & CAD FLOOR PLANS
All architectural level and residence plates are rendered at high resolution preserving original aspect ratios (object-contain) to protect room dimensions, legends, and technical notes. Click any plan to open the full-screen CAD viewer.
Typical Floor Plan (Floors 2 to 14)
Official engineering floor layout illustrating distribution of 2-bedroom, 2-bedroom plus, and 3-bedroom residences across typical floors.
Upper Tiers Floor Plan (Floors 15 to 17)
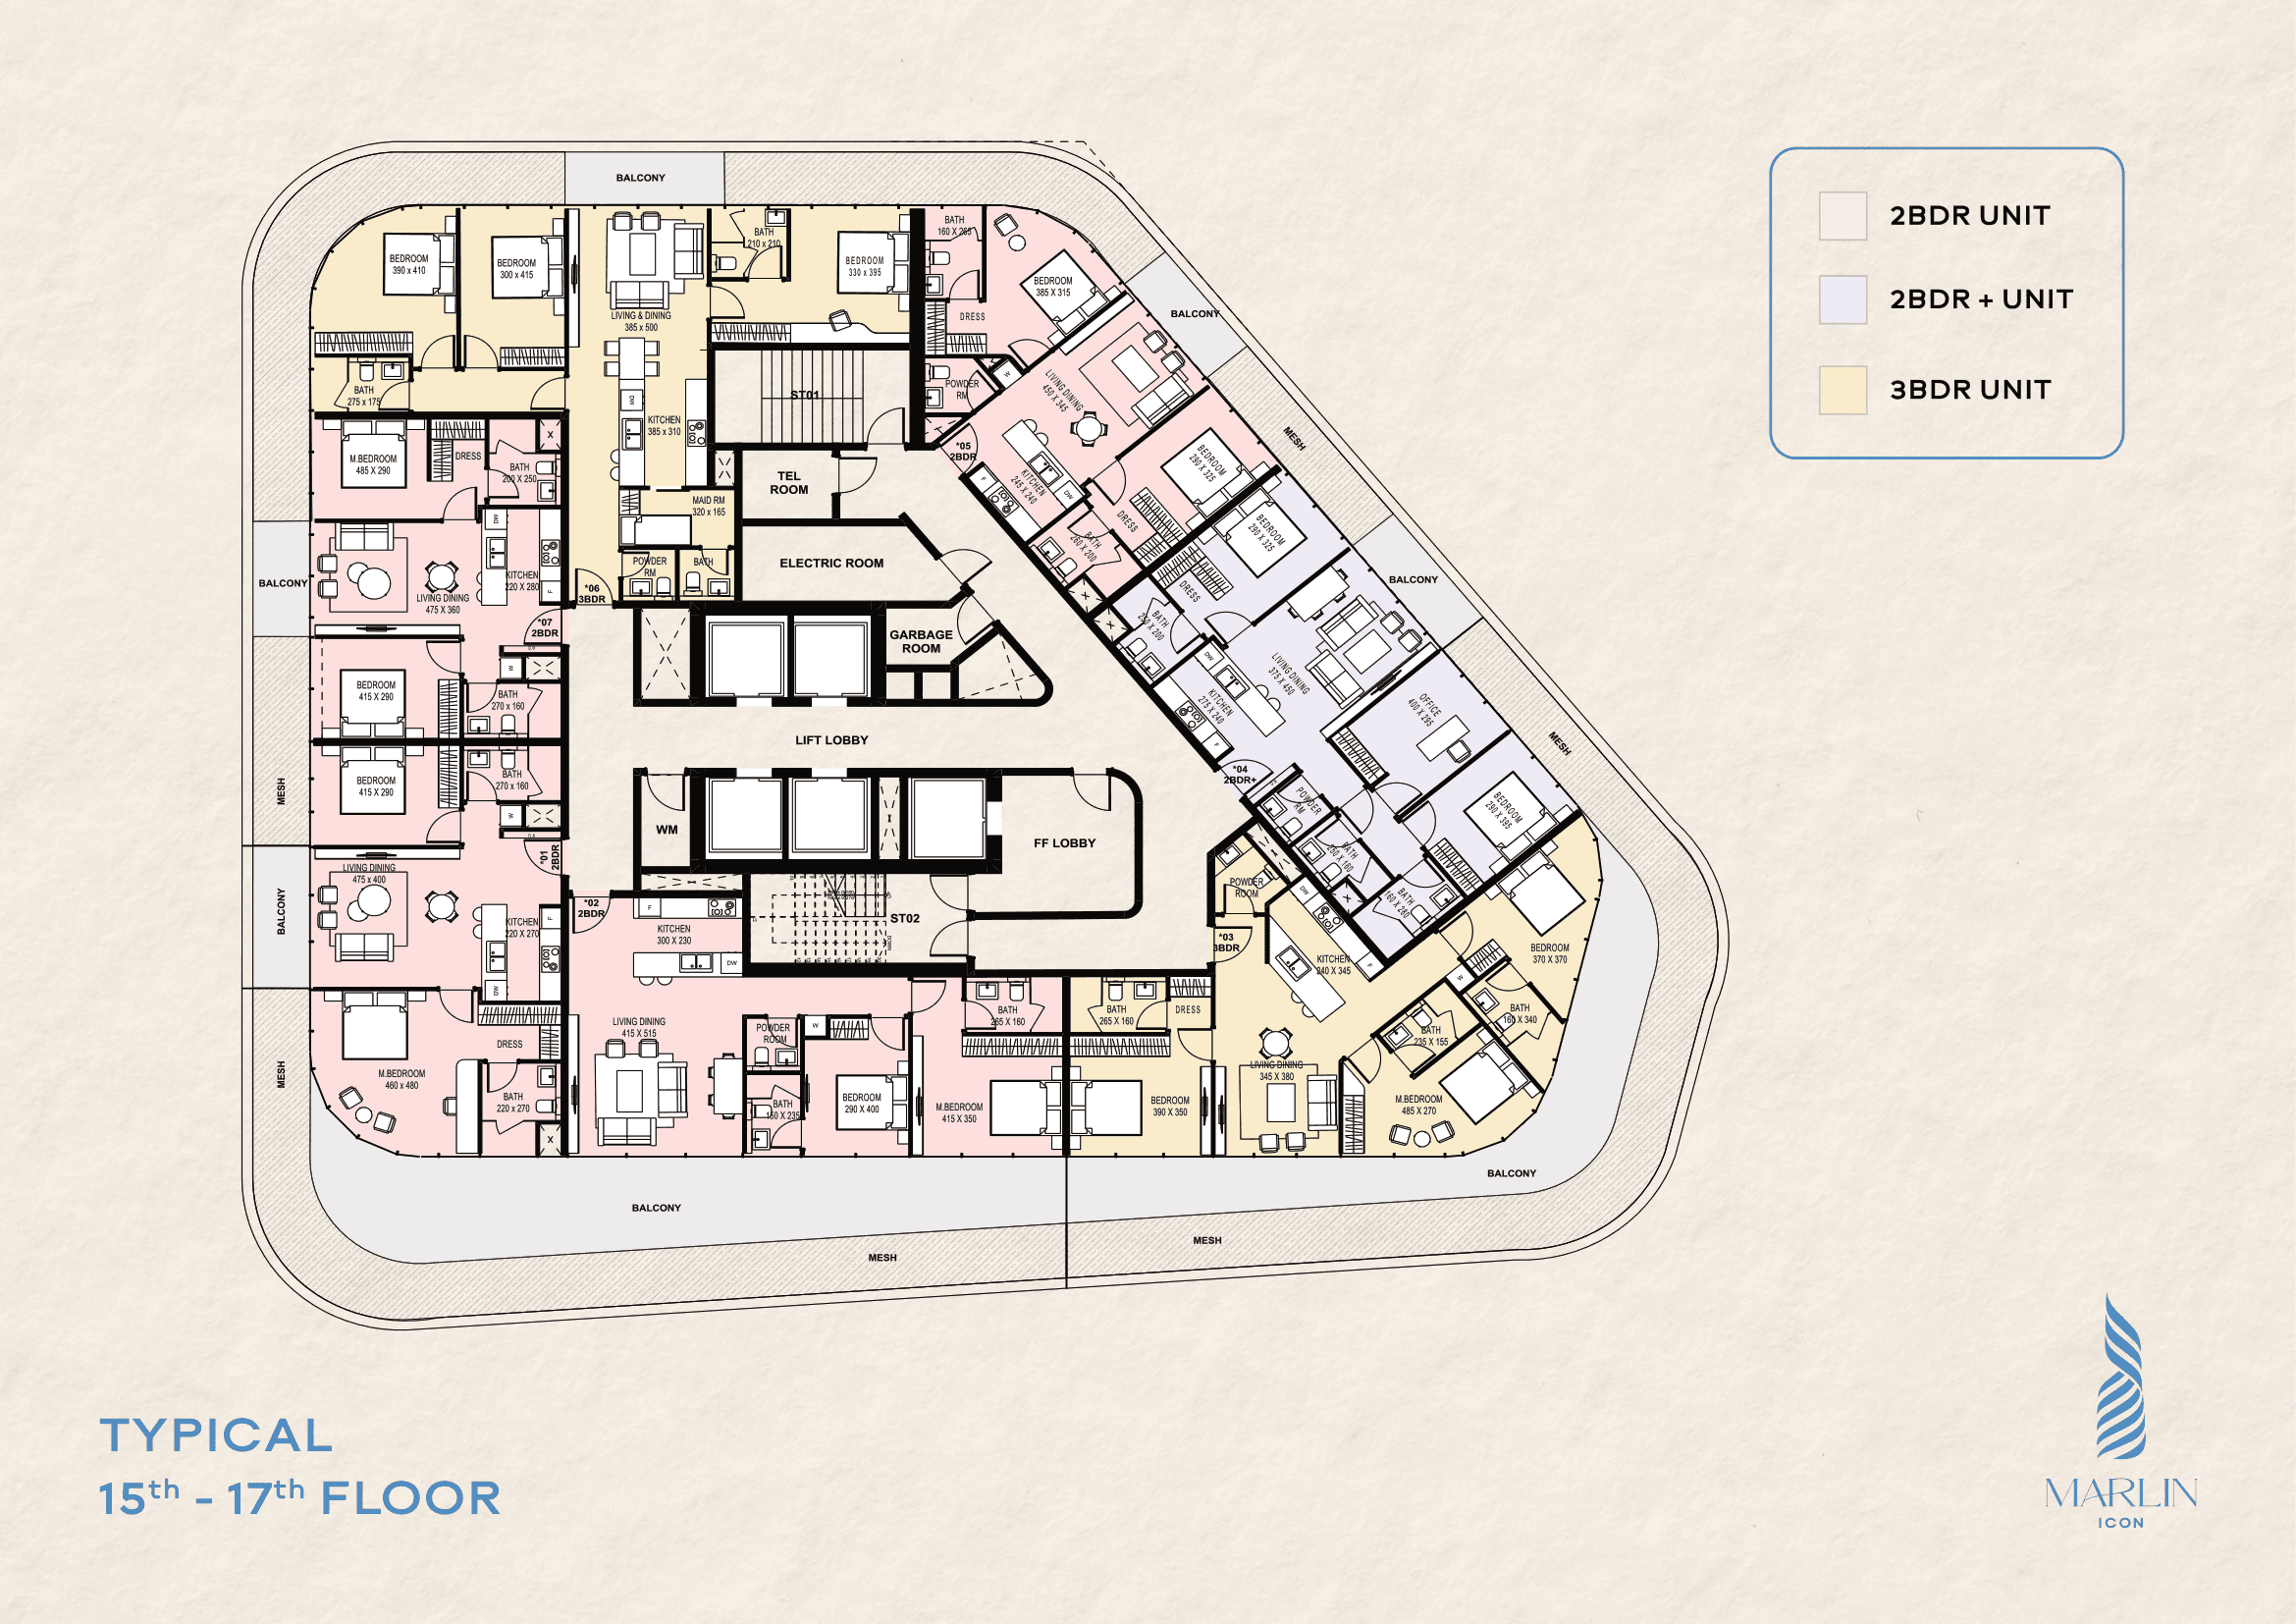
Upper residential floor layout reflecting the building’s graceful tapering curves and expansive terrace perimeters.
Duplex Lower Level Sheet (18th Floor)
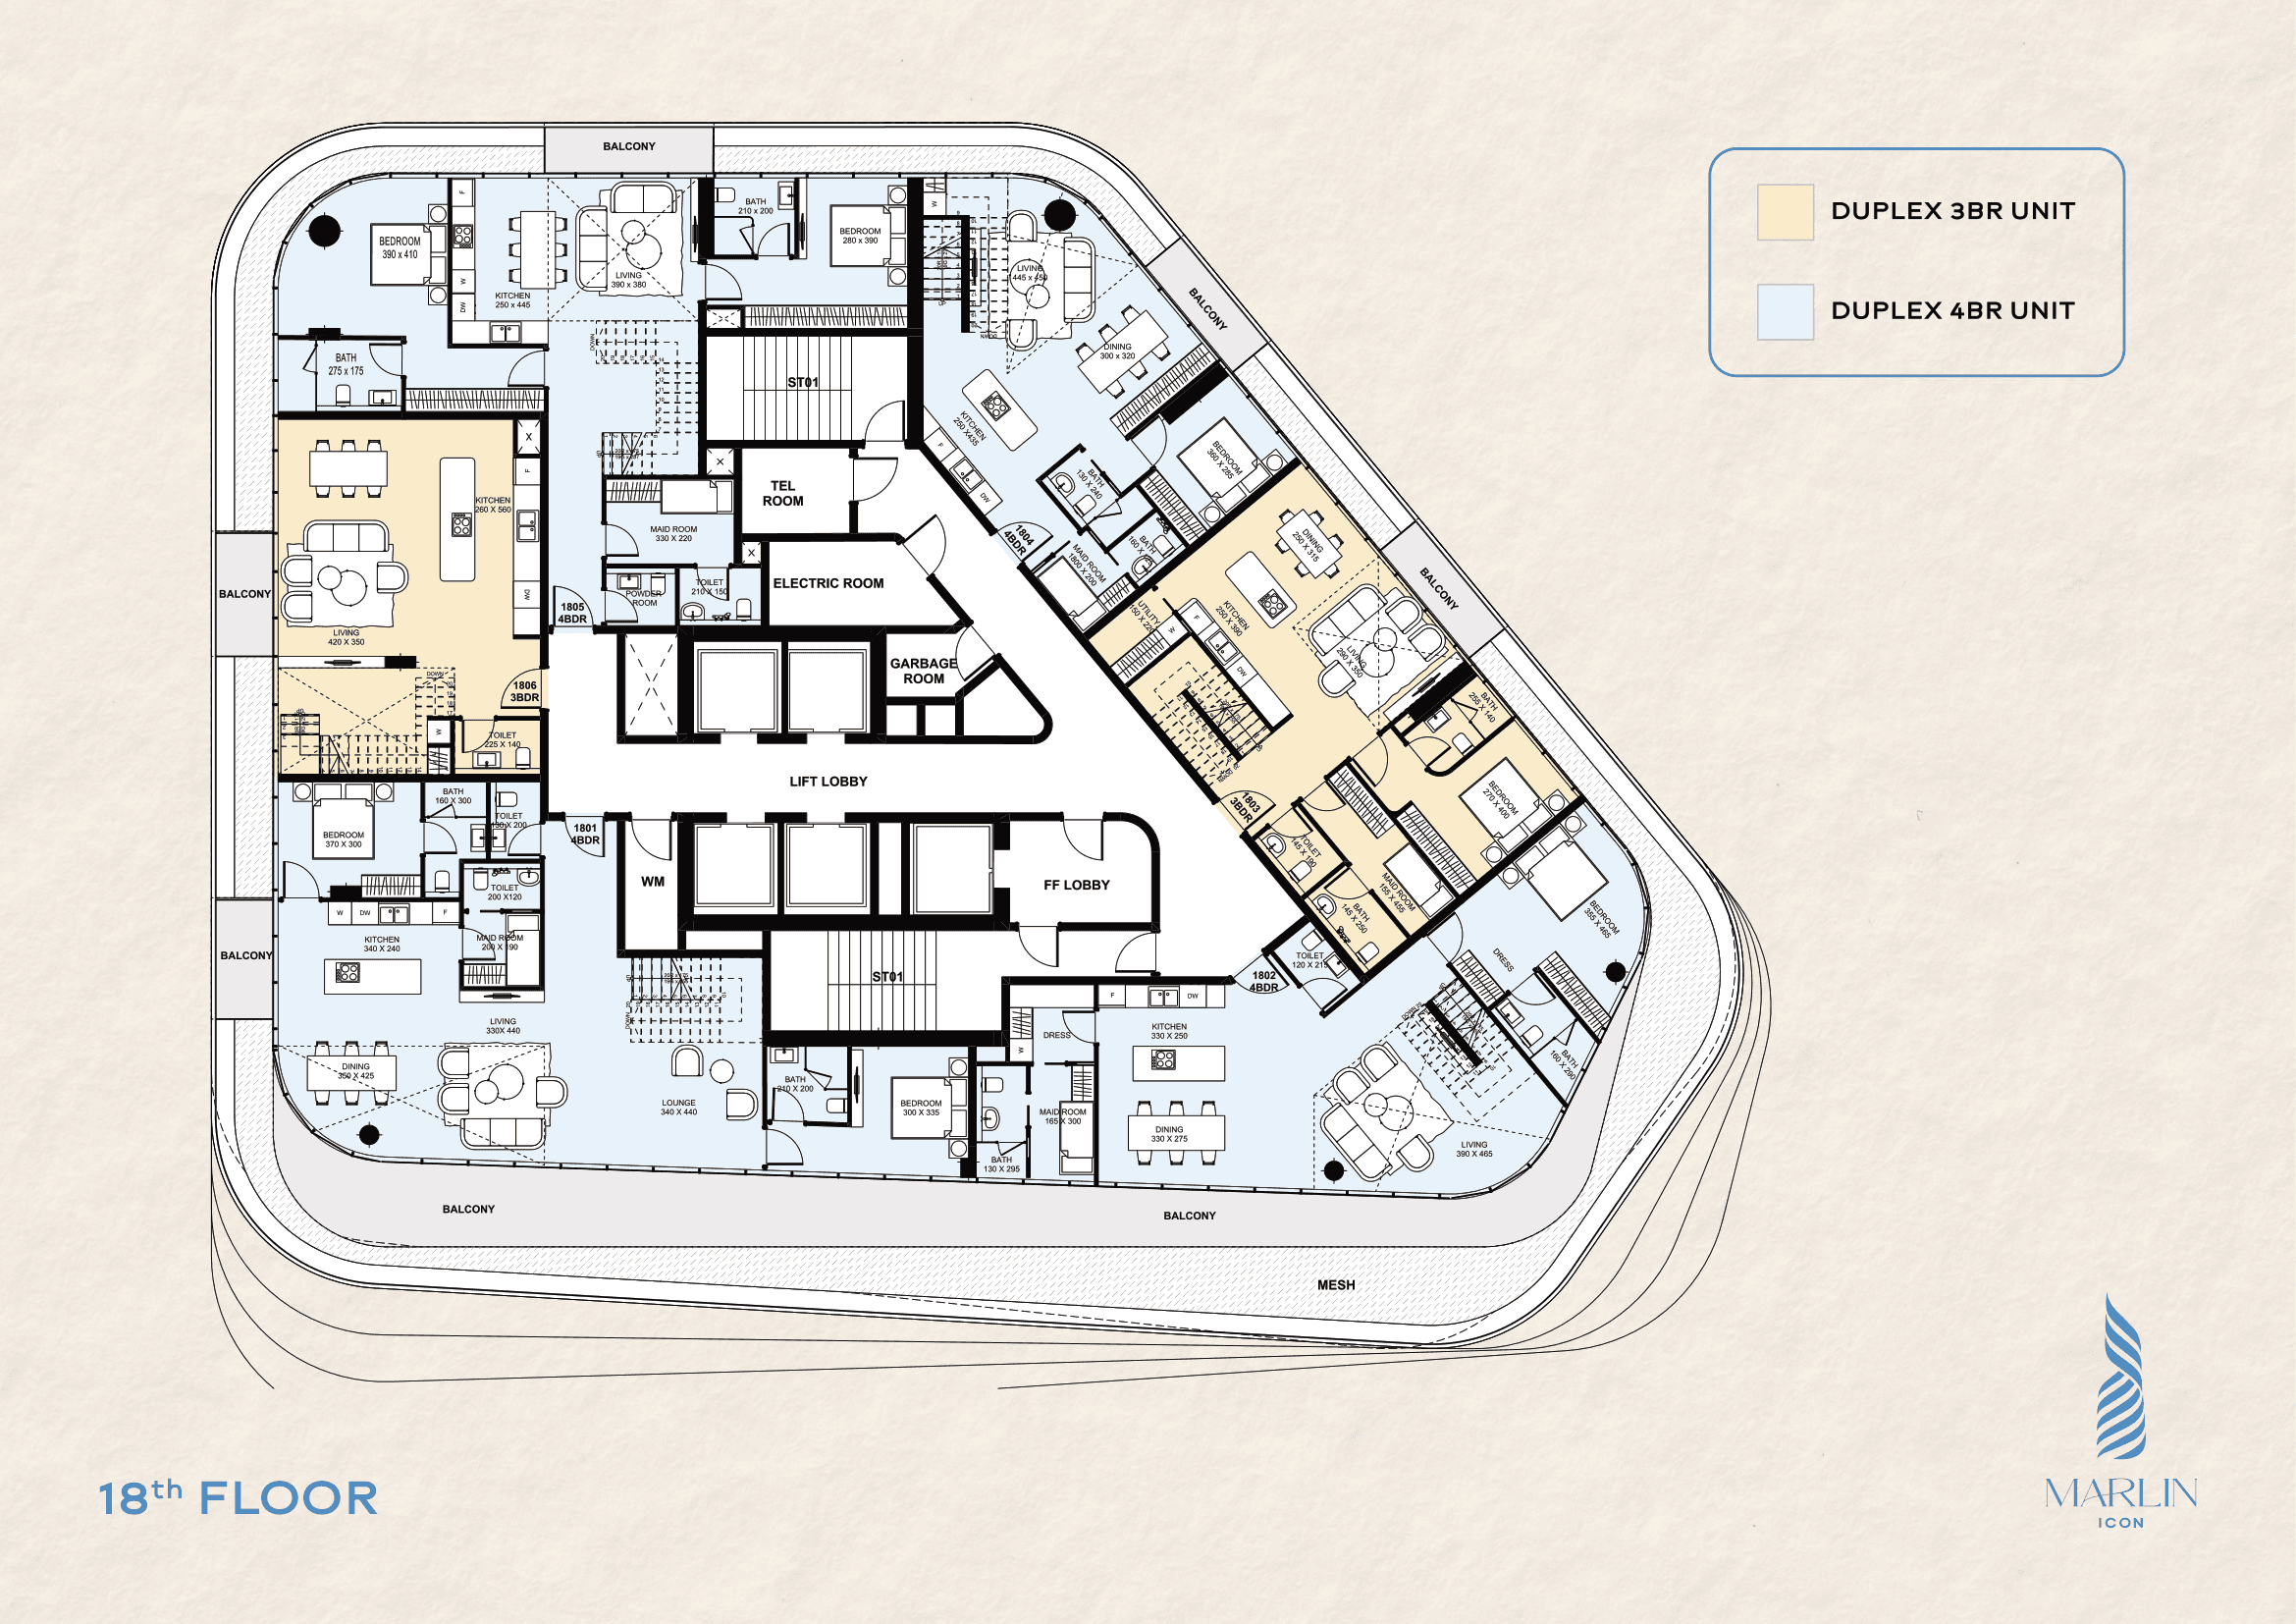
Technical engineering drawing documenting the entrance floor of the 3-bedroom and 4-bedroom duplex residences.
Duplex Penthouse Sheet (20th & 21st Floors)
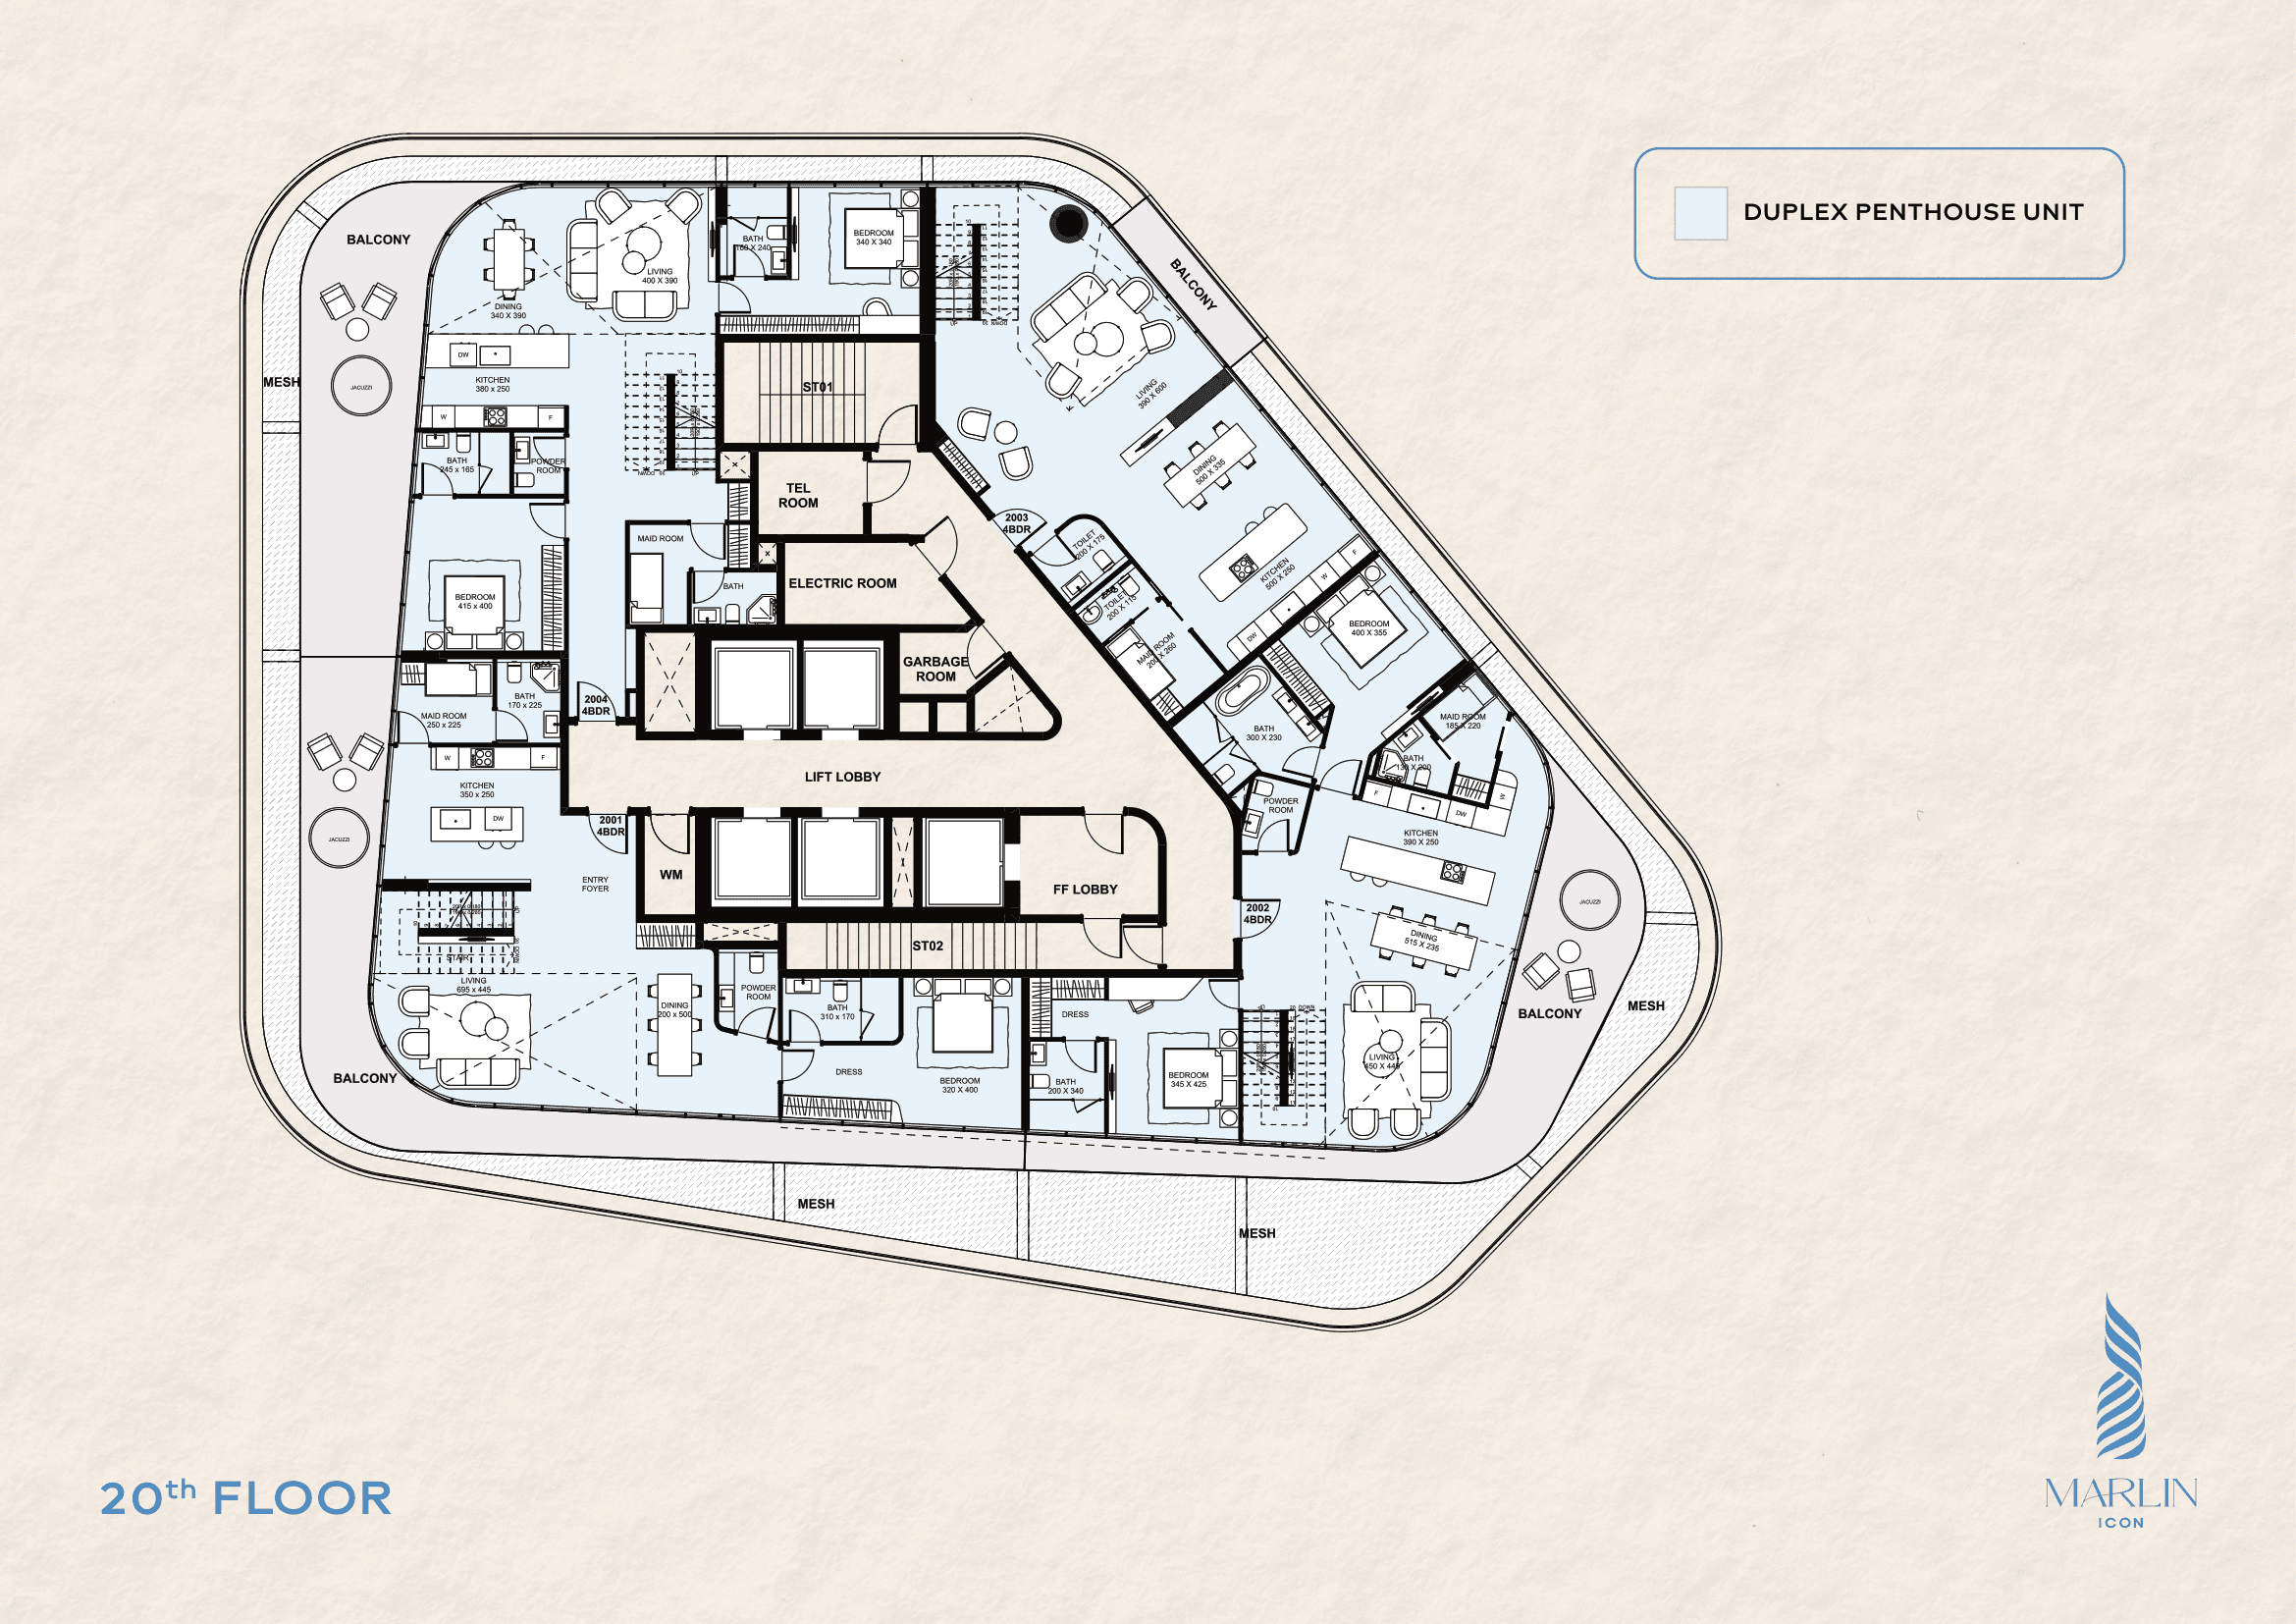
The summit of Marlin Icon: full-floor technical layout of the top penthouse duplex residences.
Ground Floor & Canal Promenade Sheet
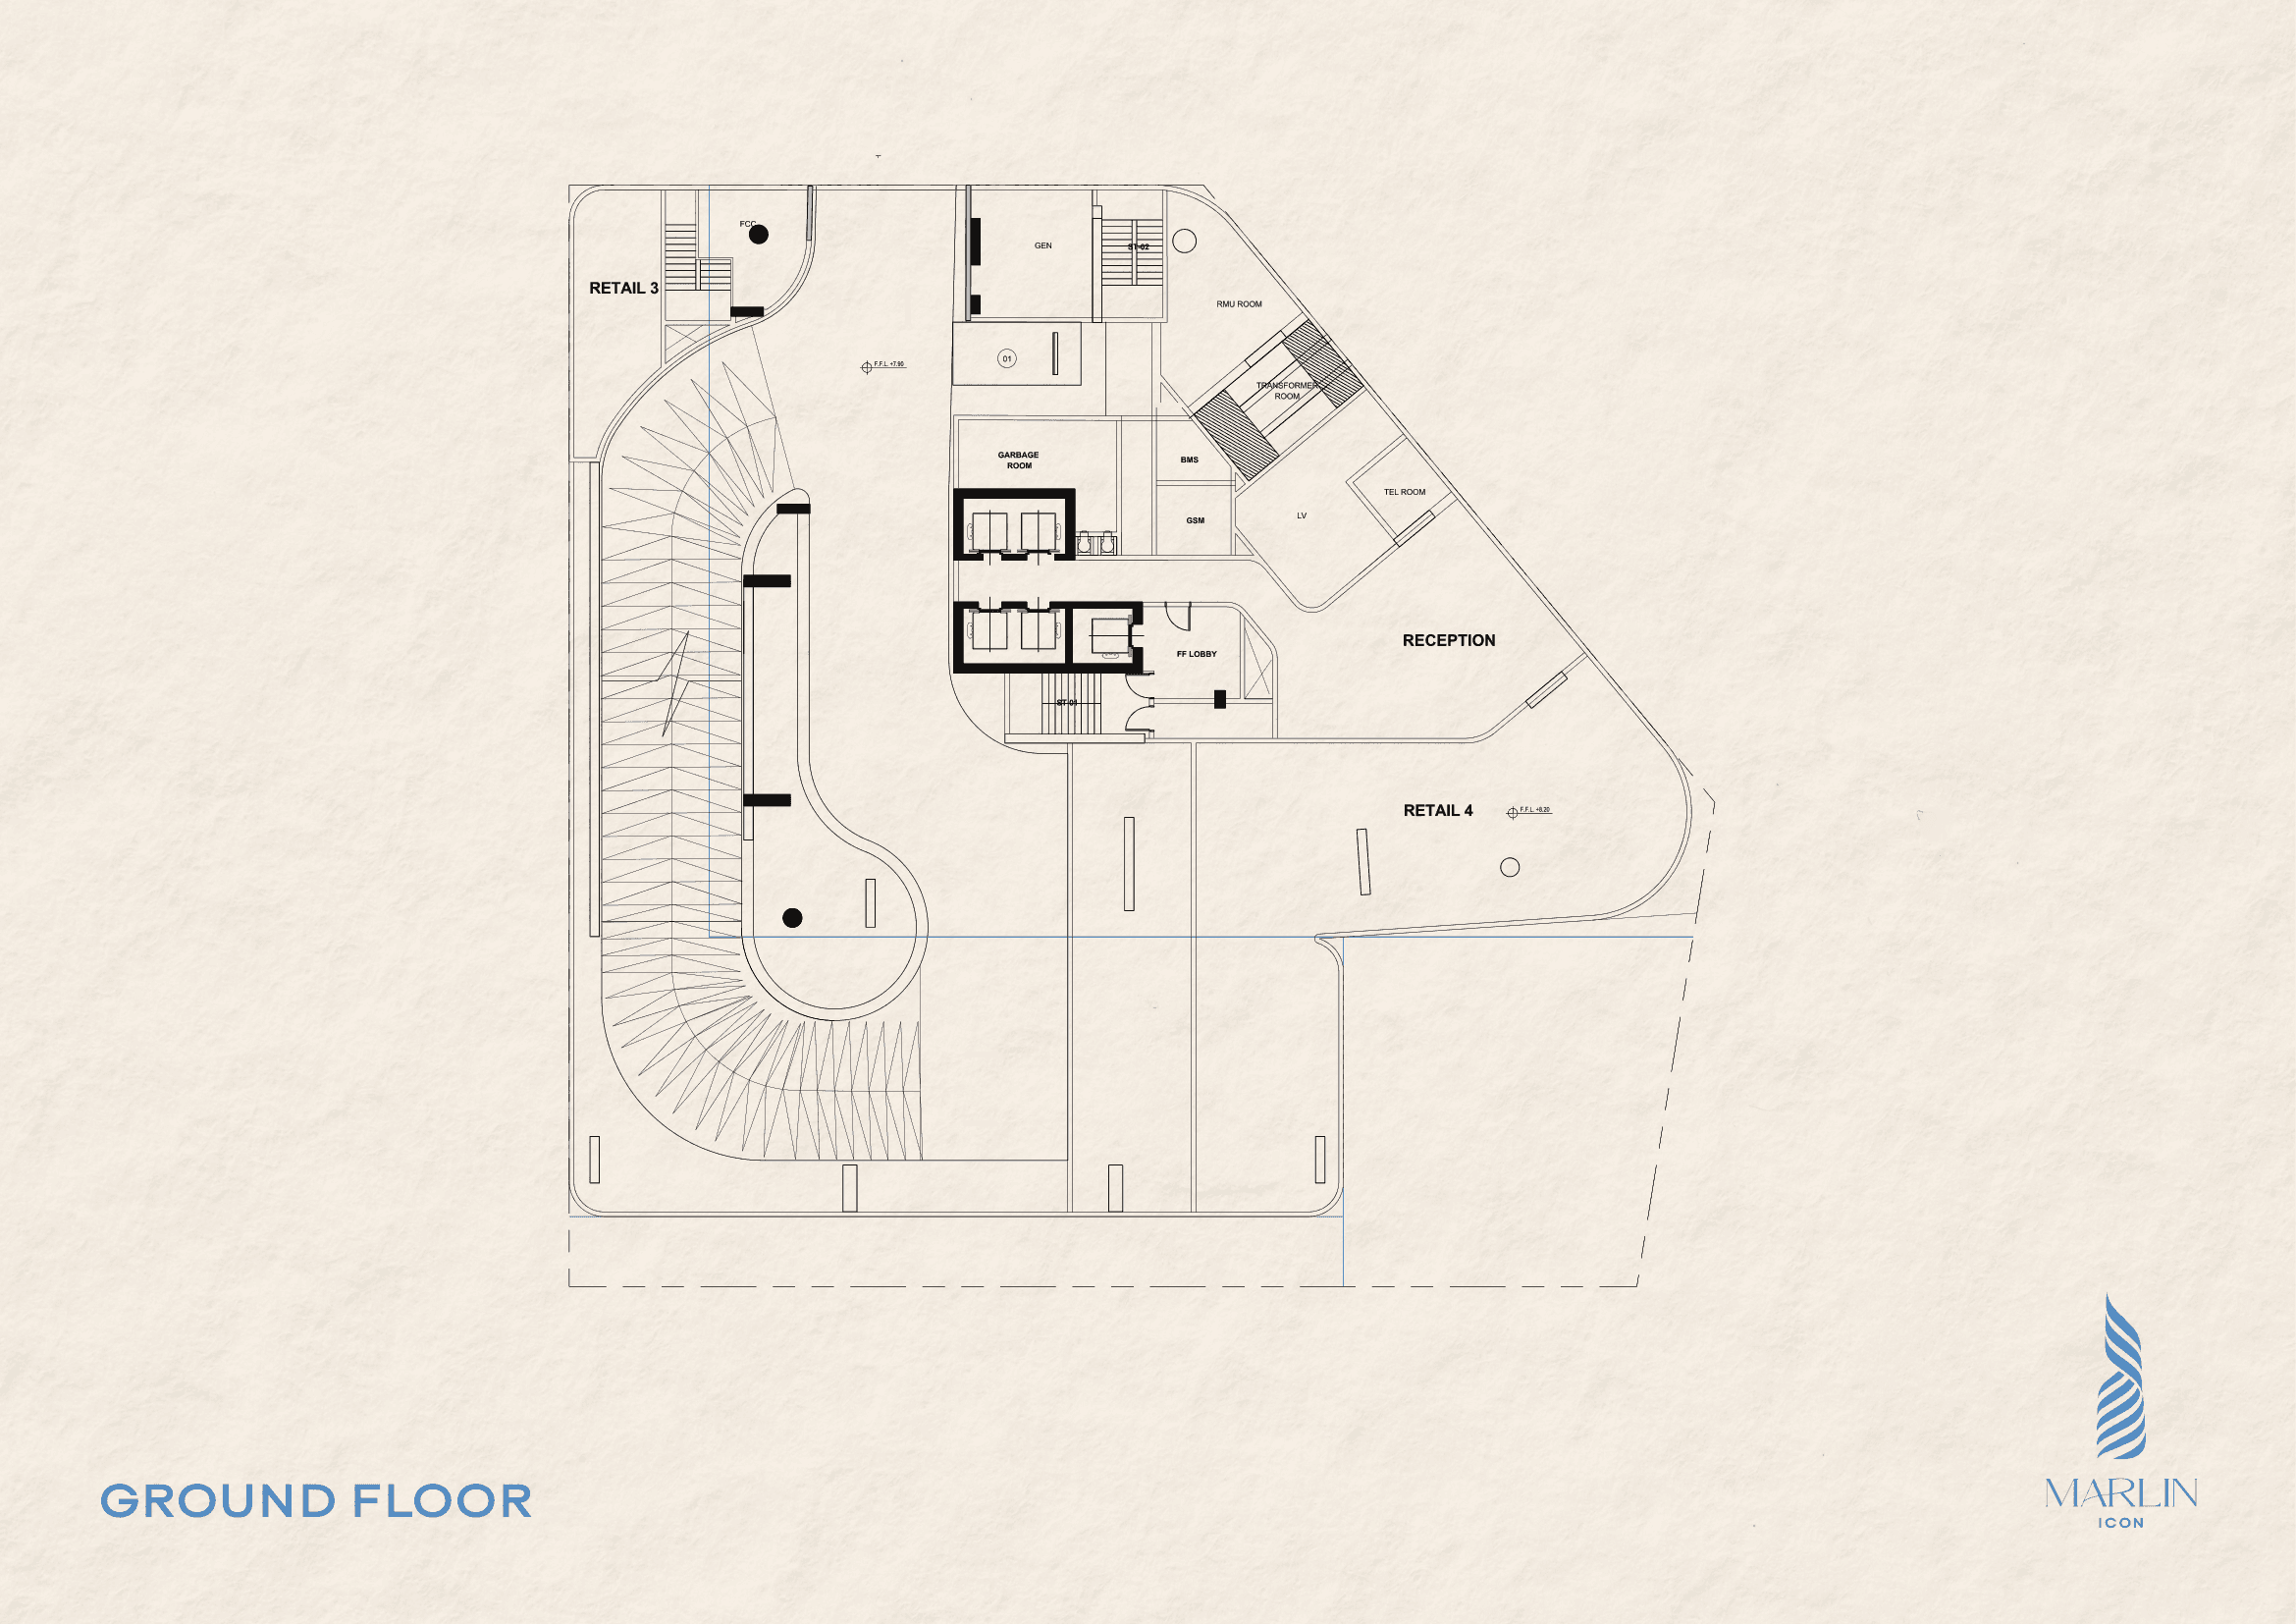
Layout of the ground entrance lobby, pedestrian canal promenade access, and 4 dedicated retail premises.
2-Bedroom Residence — Type A
Documented unit drawing: dimensions and room boundaries transcribed directly from CAD sheet.
2-Bedroom Residence — Type B
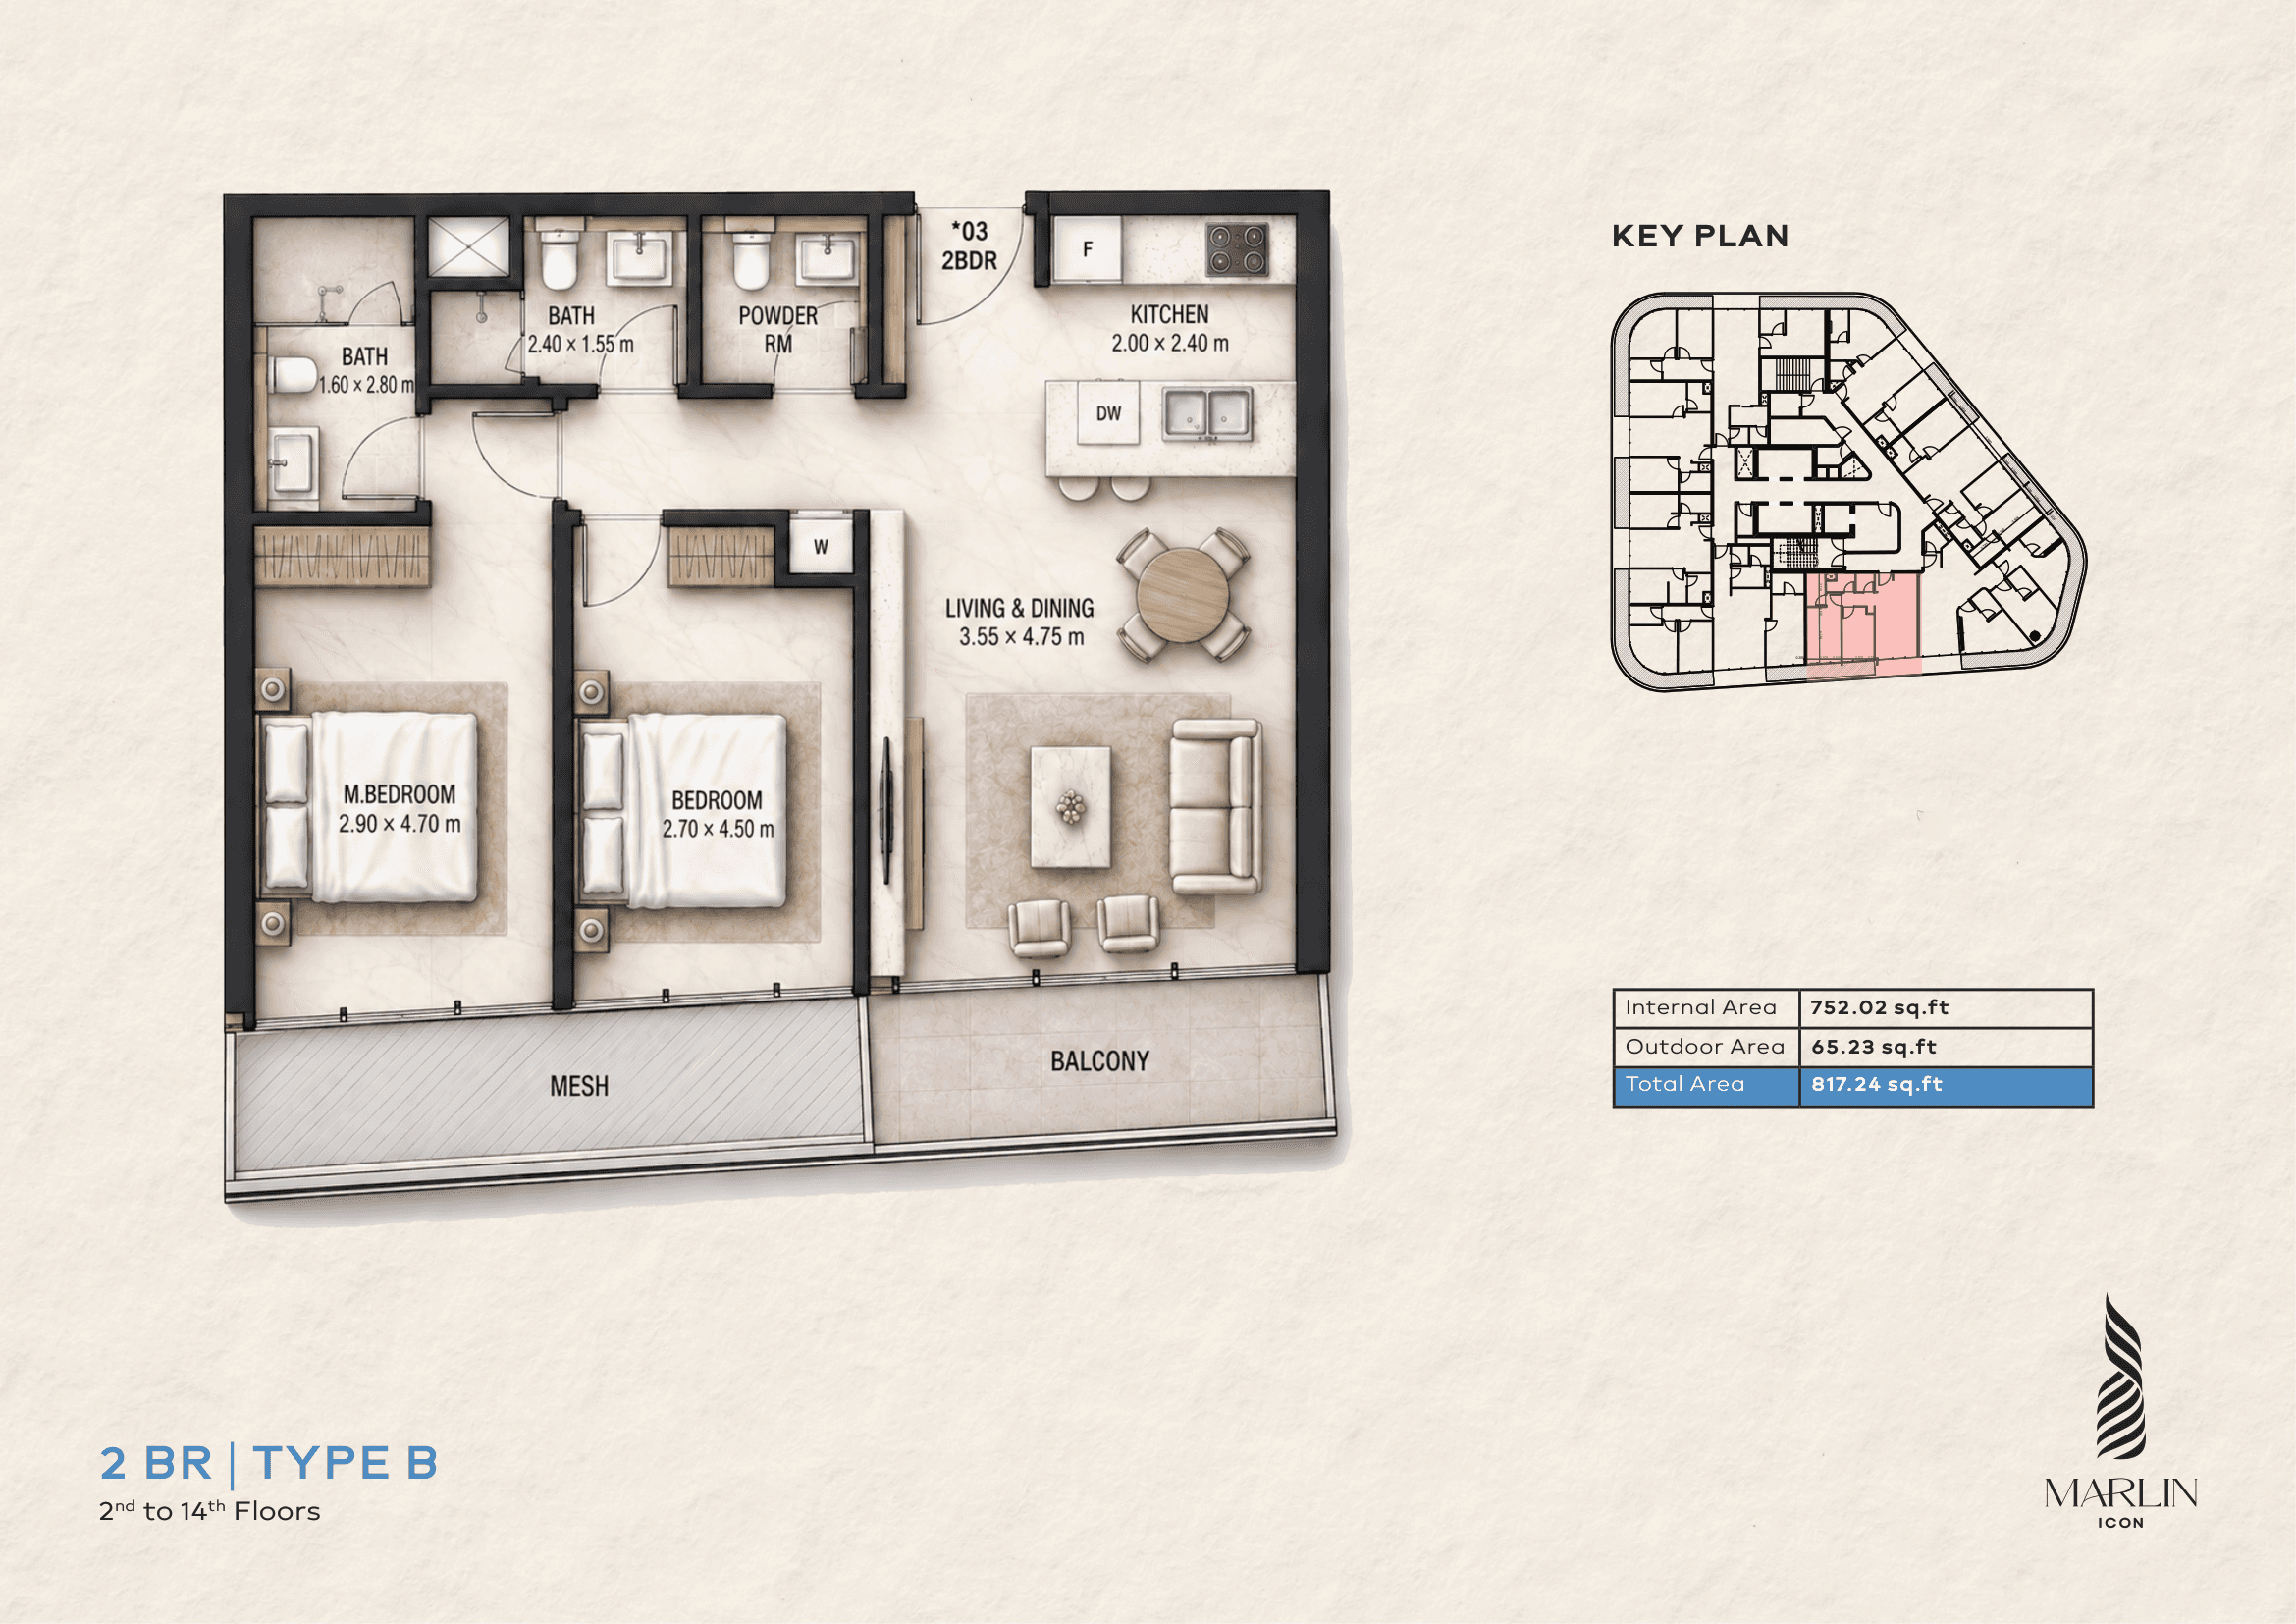
Comfortable two-bedroom layout with linear living zone and wide balcony.
2-Bedroom Residence — Type C
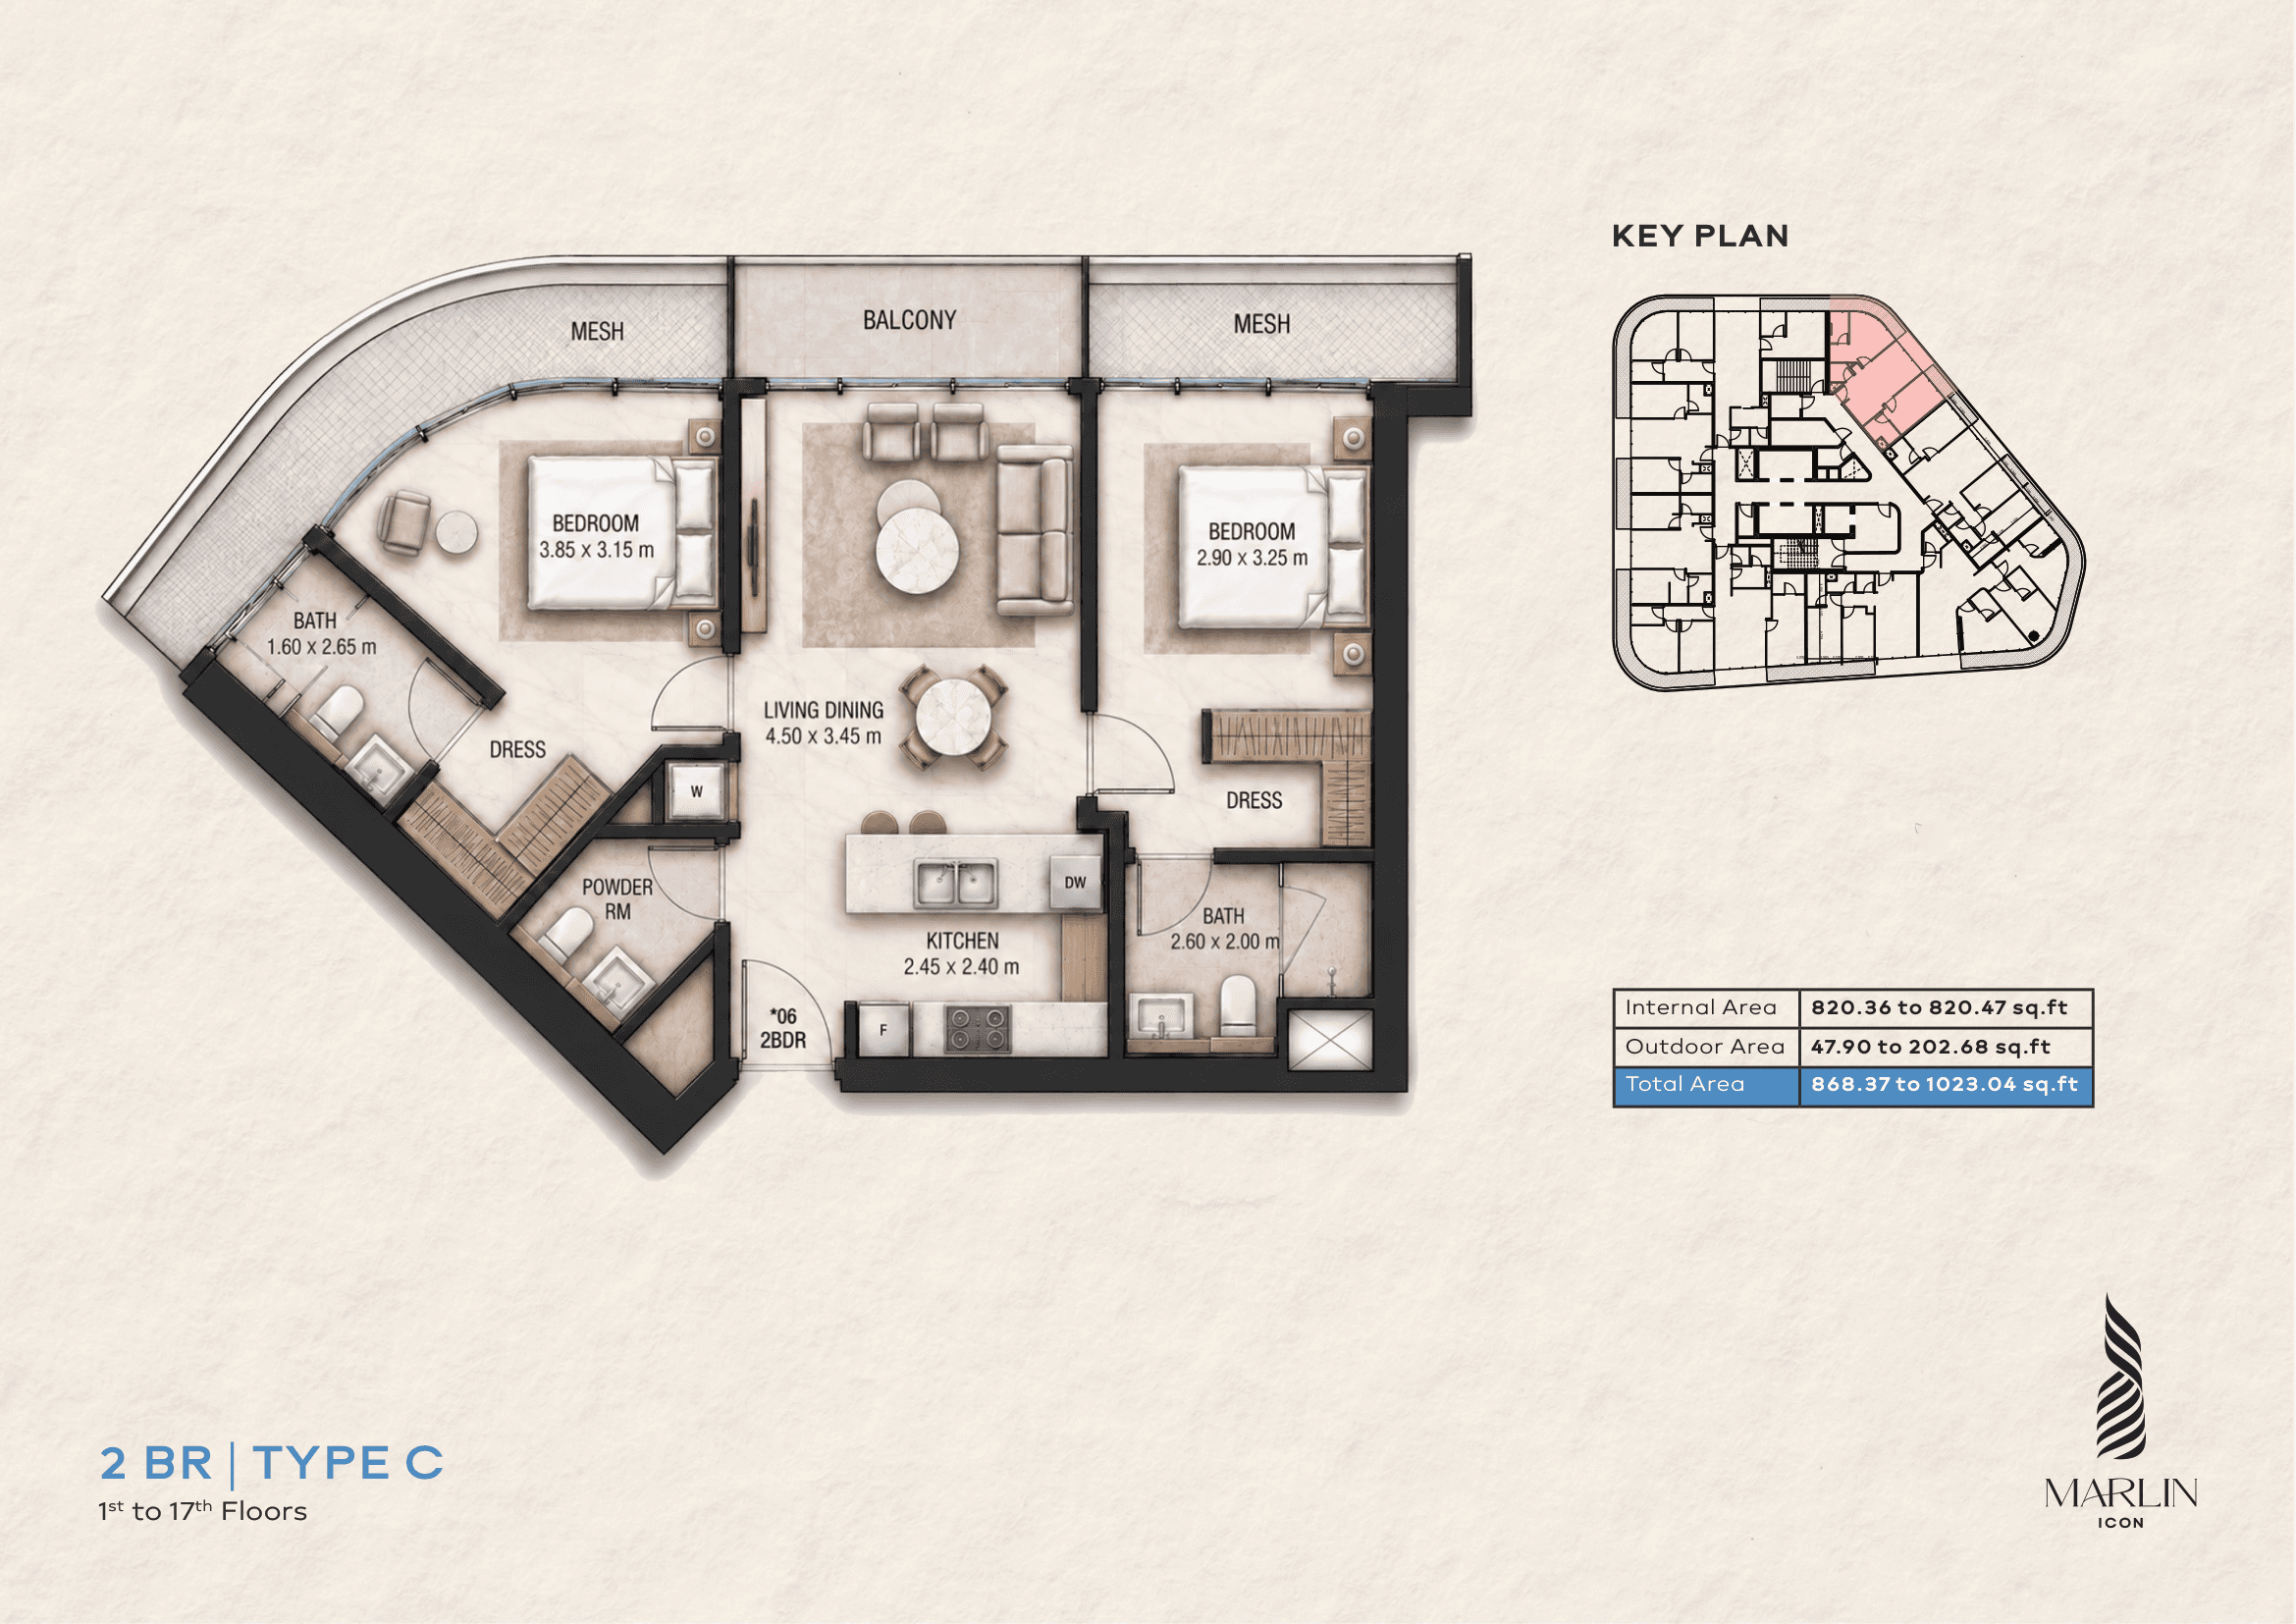
Premium 2BR with terrace options up to 202 sq.ft depending on floor level.
2-Bedroom Plus Residence — Type A
Enhanced 2BR layout including private maid’s room / multi-purpose workspace.
2-Bedroom Plus Residence — Type B
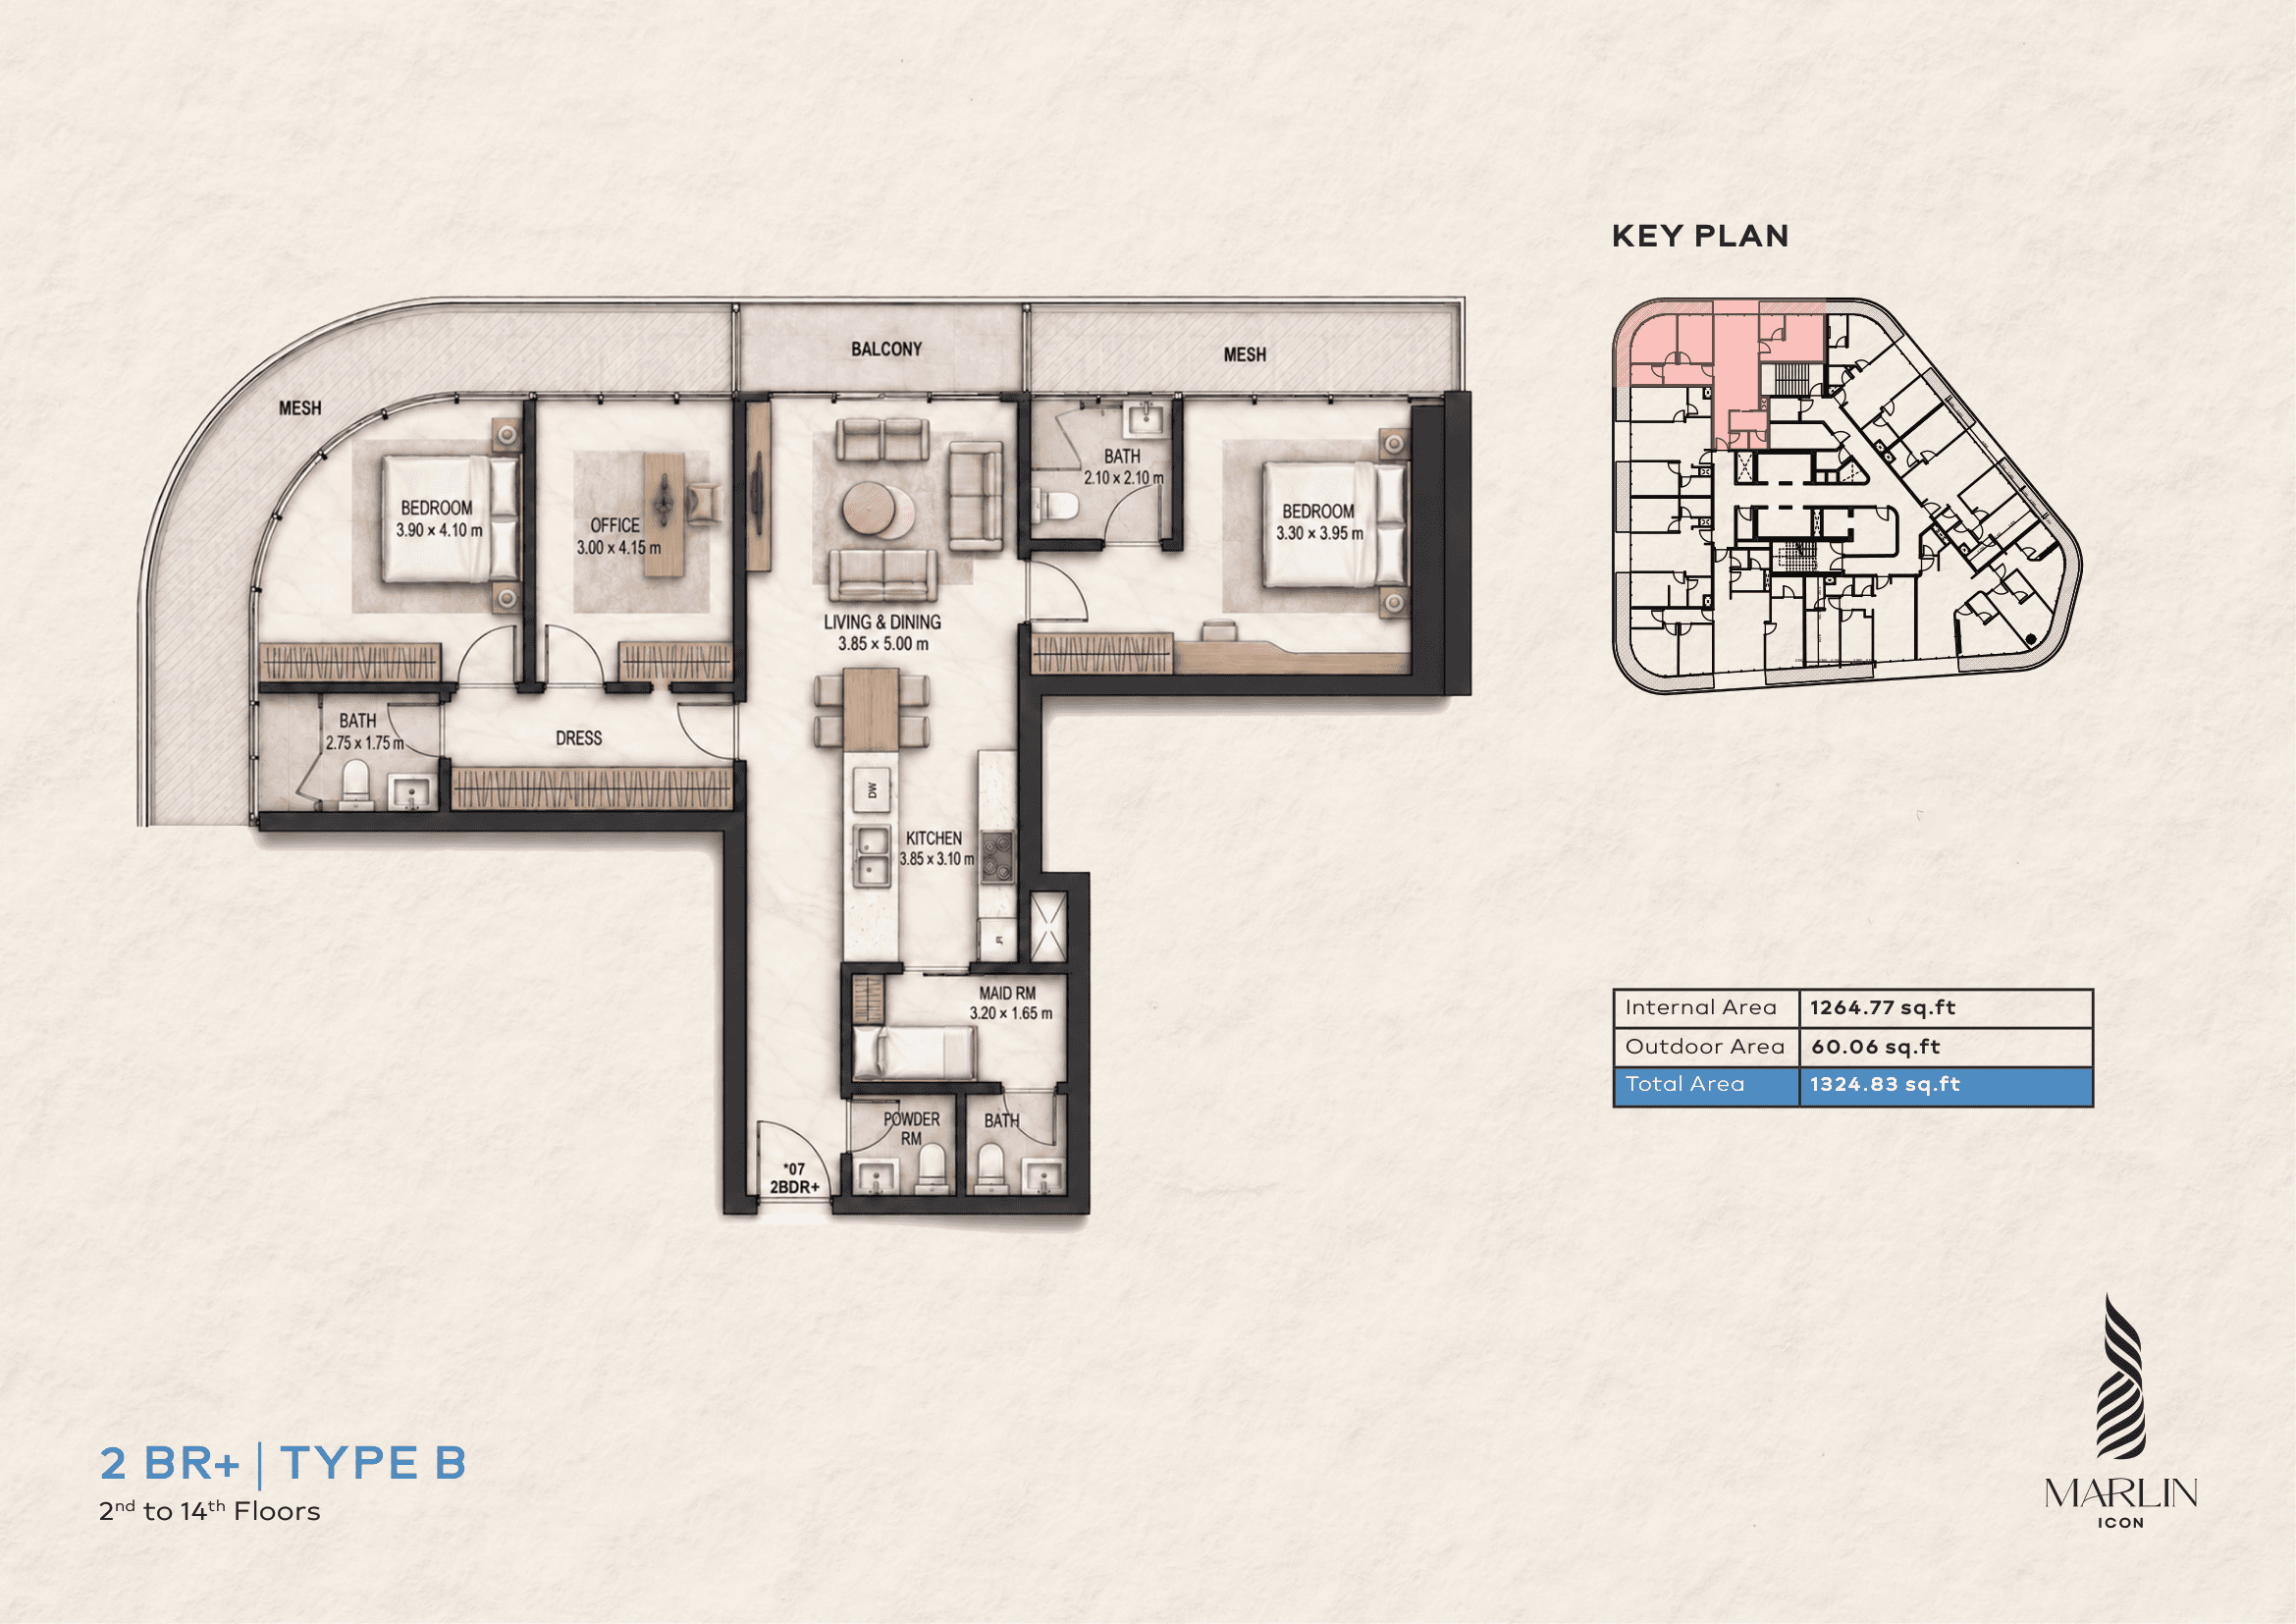
Large corner-oriented 2-bedroom plus layout with over 1,264 sq.ft of internal living space.
3-Bedroom Residence — Type A
Three-bedroom family residence layout with maid’s room and canal-facing exposure.
3-Bedroom Residence — Type B
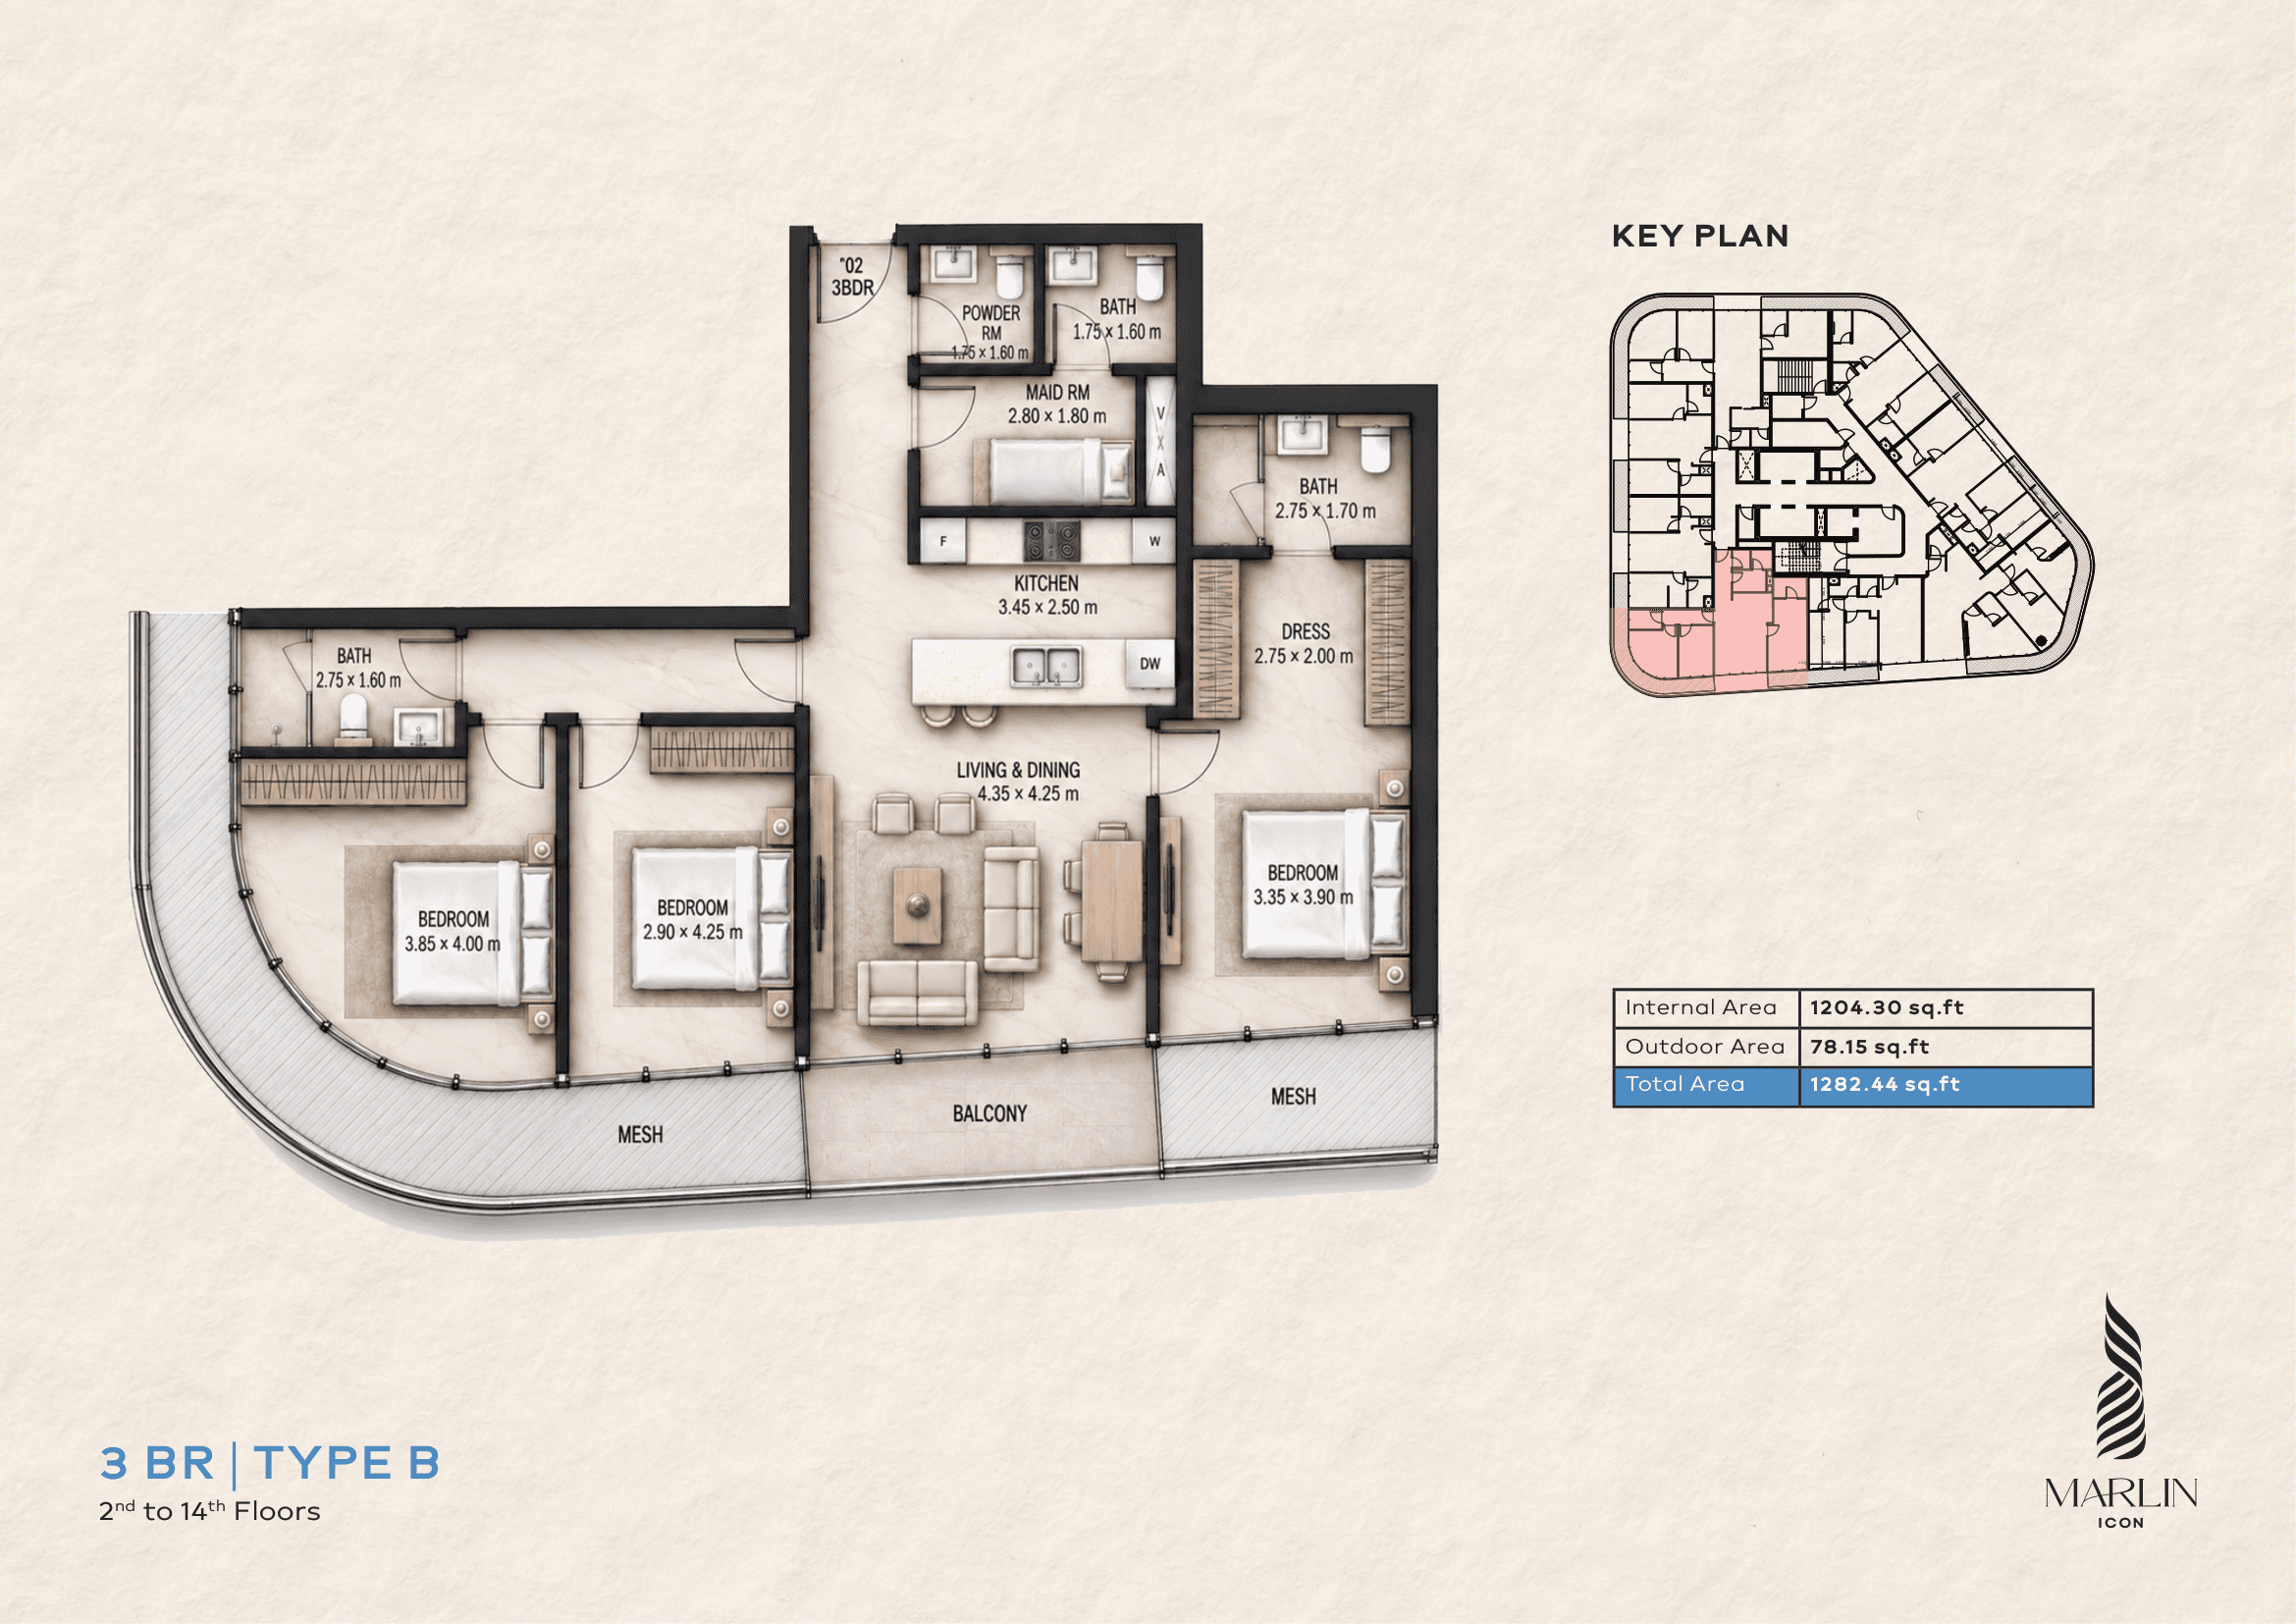
Corner three-bedroom layout providing dual-aspect natural lighting and wider outdoor balcony.
3-Bedroom Duplex — Type B
One of only 2 exclusive three-bedroom duplex residences in the tower.
4-Bedroom Duplex — Type A
Prestigious four-bedroom duplex residence spanning Floors 18 & 19.
Duplex Penthouse — Type A
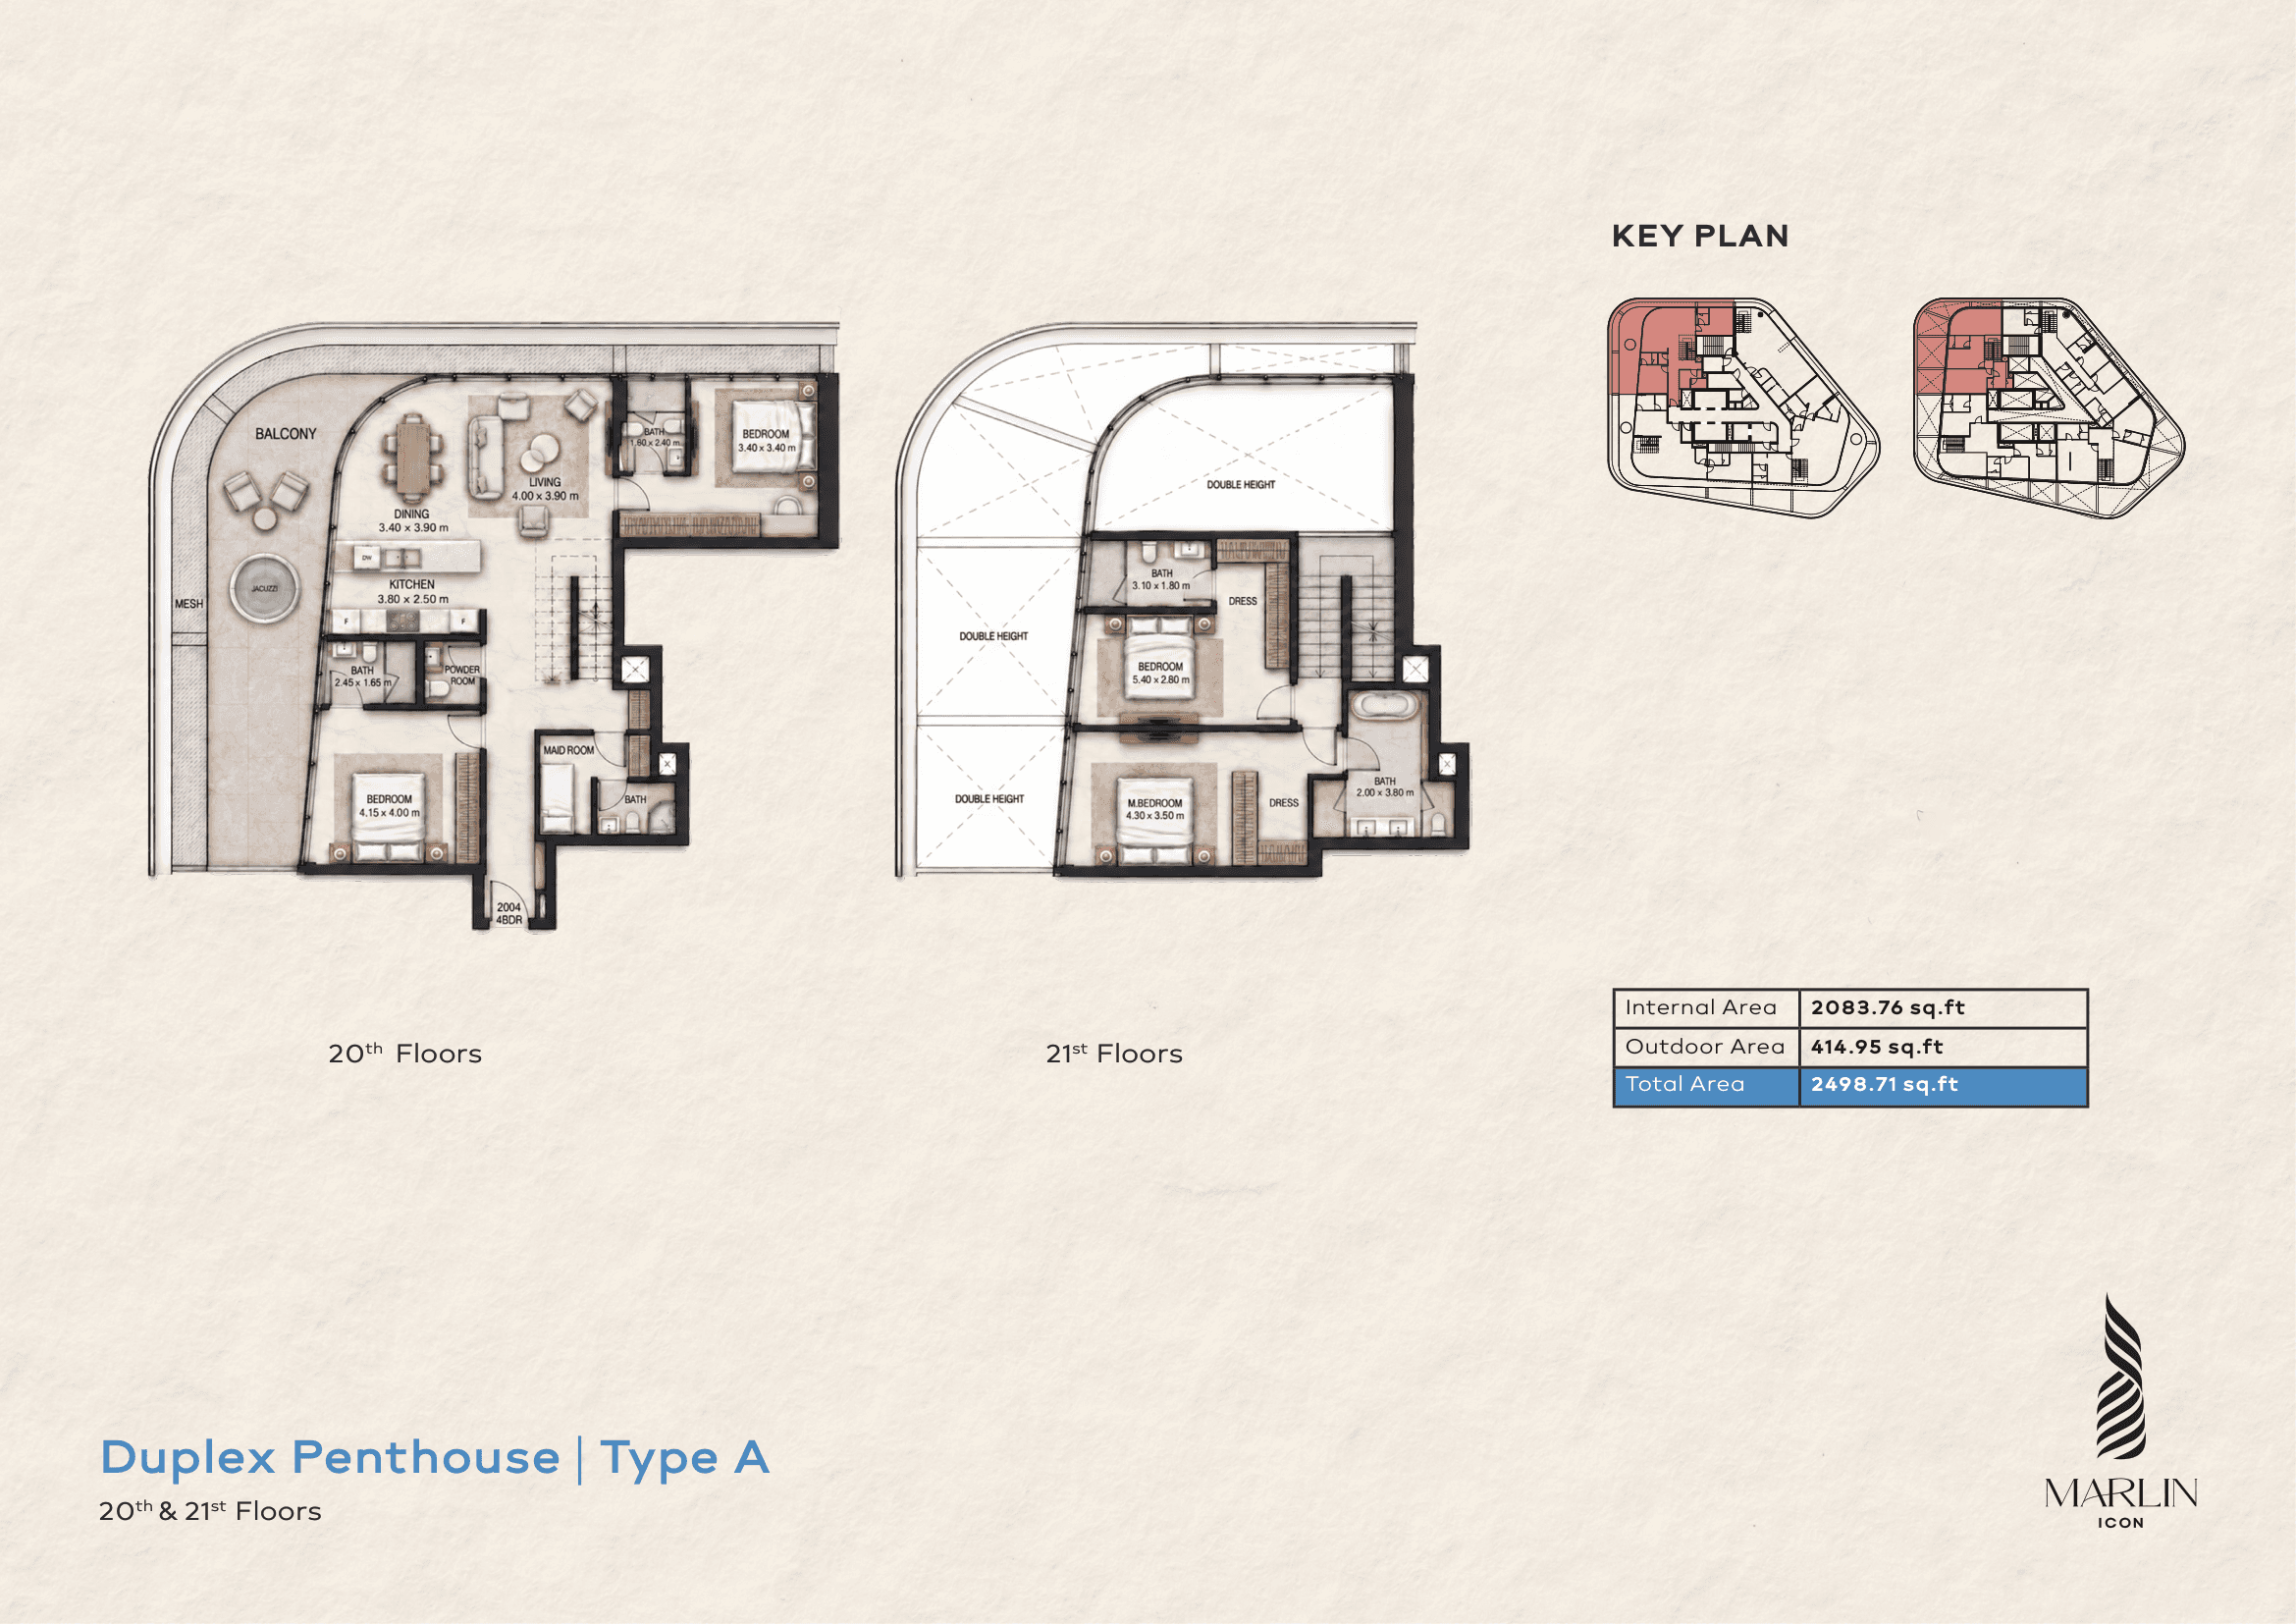
The pinnacle sky residence atop Marlin Icon: 2,498 sq.ft total area with over 414 sq.ft of panoramic terrace.
AUTHENTICATED PROJECT SPECIFICATIONS
Cosmo’s operations are fully powered by Reportage.
Factsheet documents 1,997 m²; brochure separately specifies 21,496 ft².
4 high-speed passenger elevators plus 1 dedicated service lift ensuring smooth transit across 3 basements, ground, podium, and 21 residential tiers.
DIRECT ADVISORY & OFFICIAL INQUIRY
Request Complete MARLIN ICON Investor Dossier
Interested in verified unit availability, developer acquisition terms, or the complete architectural dossier for the 140 residences? HomeFind connects you directly with official developer representatives.
Frequently Asked Questions & Technical Clarifications
Answers grounded strictly in the developer's official brochure and technical factsheet.
MARLIN ICON is situated directly along the canal waterfront promenade on Al Reem Island, Abu Dhabi. The official brochure describes the island as approximately 600 metres from the shores of Abu Dhabi, seamlessly connected by direct bridge infrastructure to Downtown Abu Dhabi, Al Maryah Island (financial free zone), and Saadiyat Island (cultural district). It represents a premier freehold investment enclave known for active canal living.
EDITORIAL & DATA INTEGRITY DISCLAIMER
The information presented is for informational purposes only and is based on official developer presentation materials (brochure and factsheet) issued by Cosmo Developments and Reportage Properties. Unit availability, architectural plans, surfaces, and commercial specifications are indicative and subject to final statutory approvals in Abu Dhabi. HomeFind presents verified source documentation and does not fabricate prices or individual apartment listings.